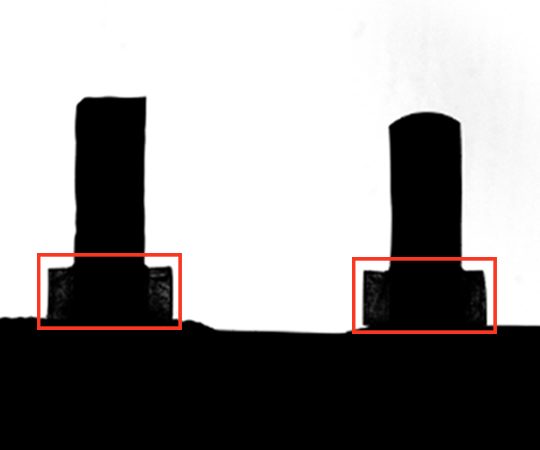
What inspection variables should be evaluated?
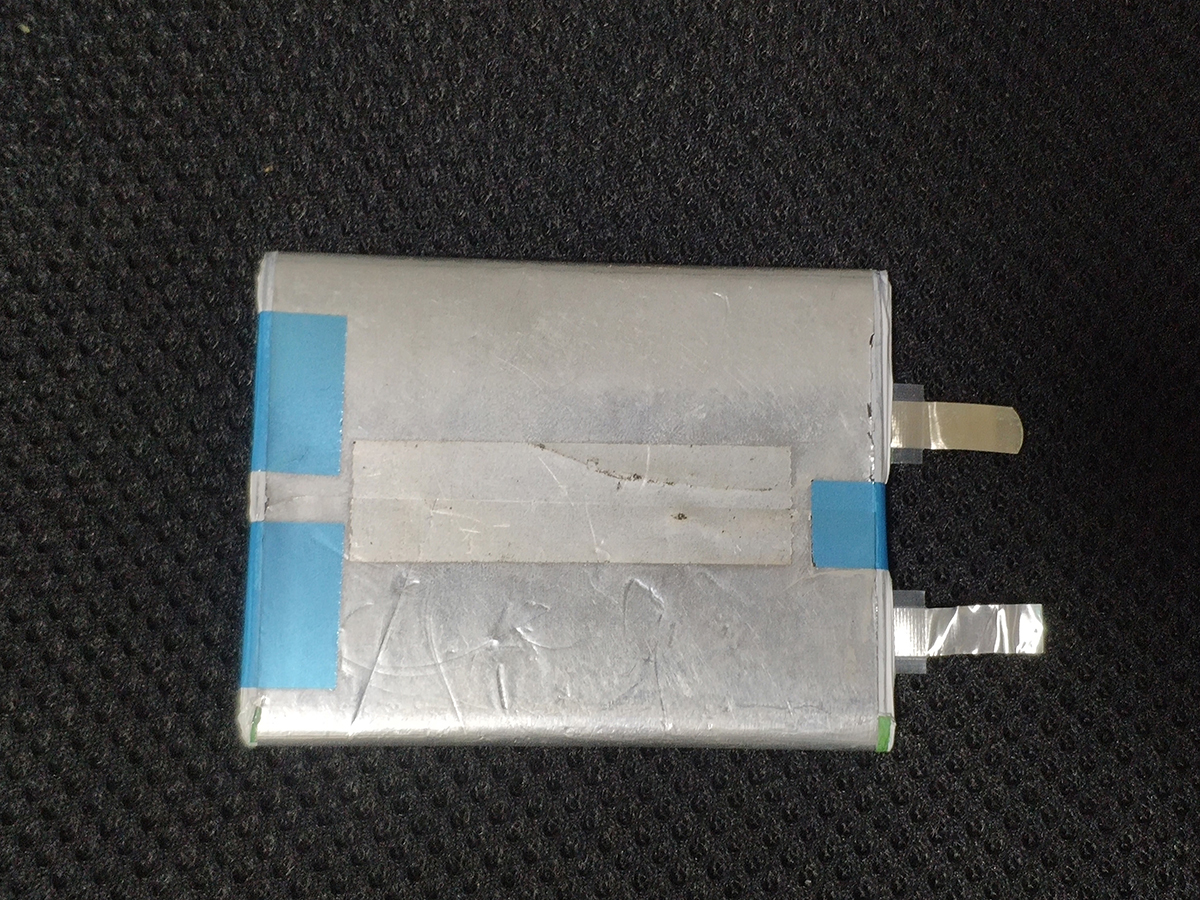
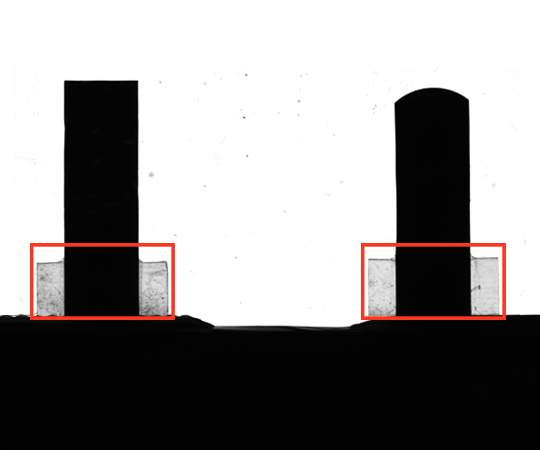
Sample tab burrs and transparent film edges separately. Check whether exposure or part height shifts the detected edge.
What lighting geometry fits this inspection task?
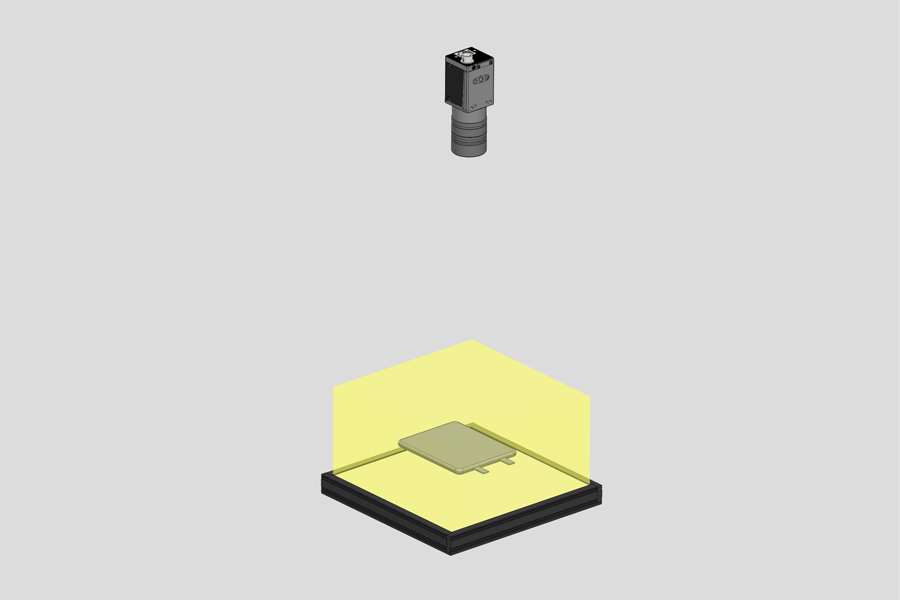
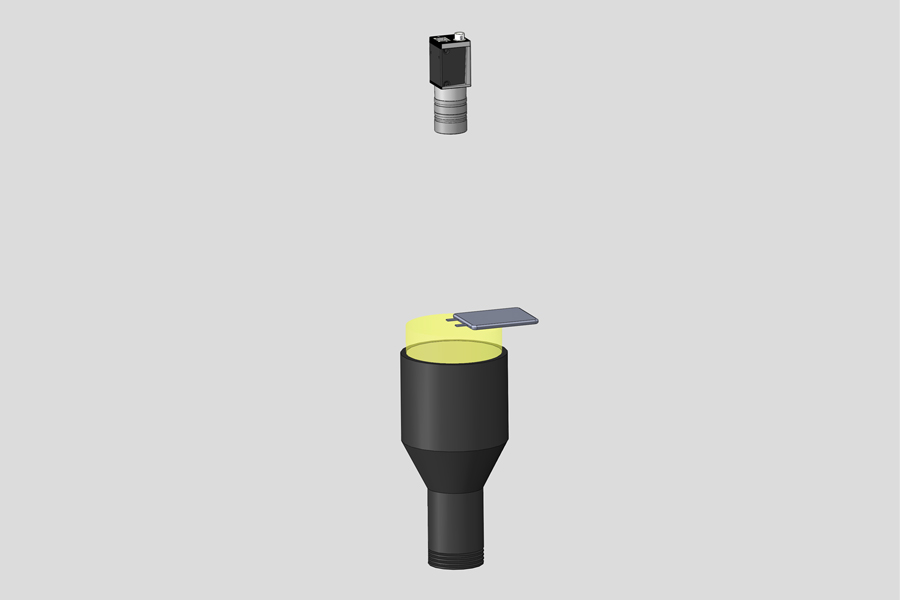
Backlighting separates an outline from its background and is a useful starting point for edges, holes and position checks. Confirm that the fixture leaves the optical path clear. Compare diffuse and collimated backlights, especially where curved or transparent edges change with viewing angle.
Keep the camera and lens fixed. Capture the centre and corners at the same exposure, then repeat at different part heights. Check edge profiles and position repeatability. A telecentric lens can reduce magnification changes within its specified range; calibration is still necessary.
Related product family?
LXV-2HSL
Lighting for inspecting shapes, surfaces and small details.
Before choosing a configuration?
For selection, specify the field of view, smallest target feature, height variation, cycle time and installation space. Use the specific product page and drawing to verify electrical ratings, dimensions and compatibility.
Separating the edge from the fixture?
Place the emitting area behind the battery tab and keep the fixture outside the measurement silhouette. Compare a flat tab with bent, burred and film-covered samples. A bright background alone does not support a measurable edge.
Lock exposure and focus before moving the part through its allowed height range. Check whether the measured edge shifts with height or reflections from the film. Record repeatability at the actual line speed, including the least favourable position in the fixture.
What do the optical setup and sample images show?