LuxMV
See What Matters.
Discuss a project
Company profile and scope

About LuxMV

LuxMV supports industrial inspection teams with machine vision illumination, strobe controllers, industrial lenses, cameras, accessories, and project-tailored optical engineering.

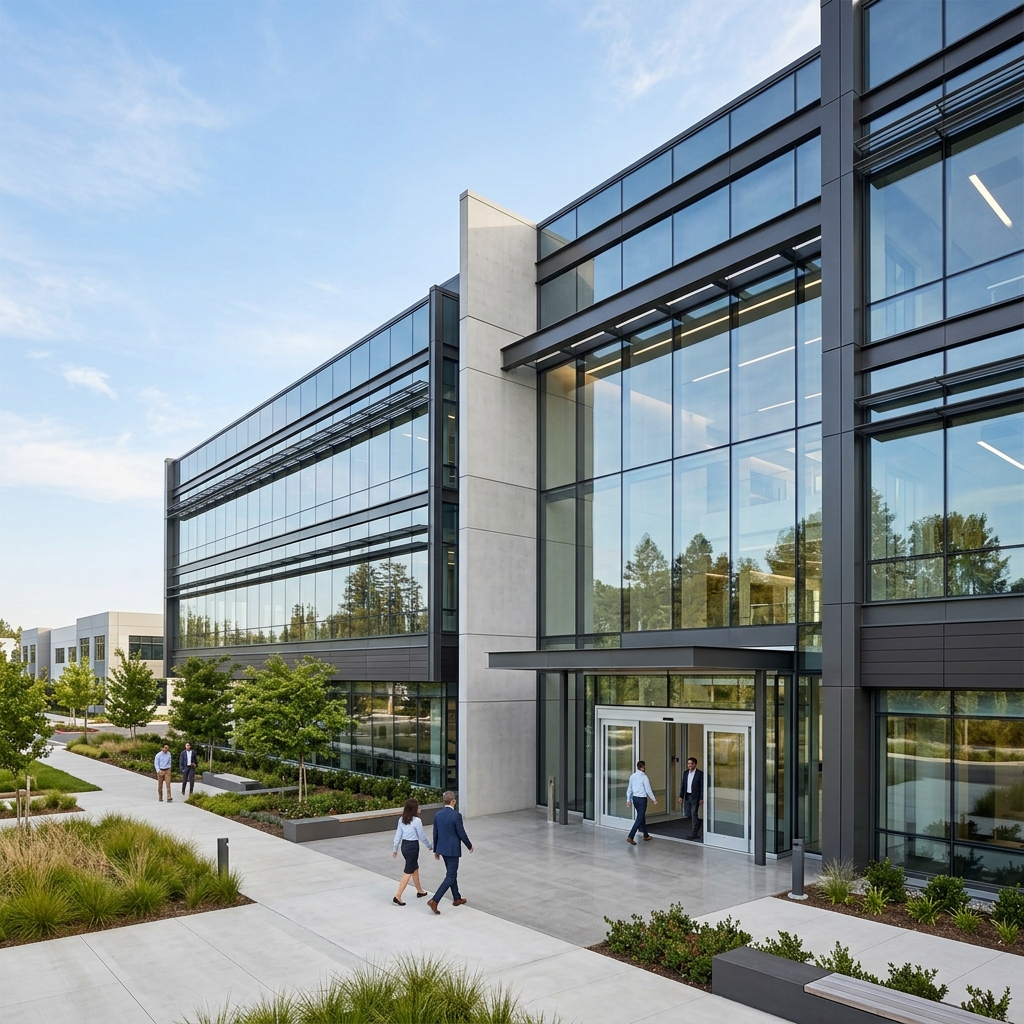
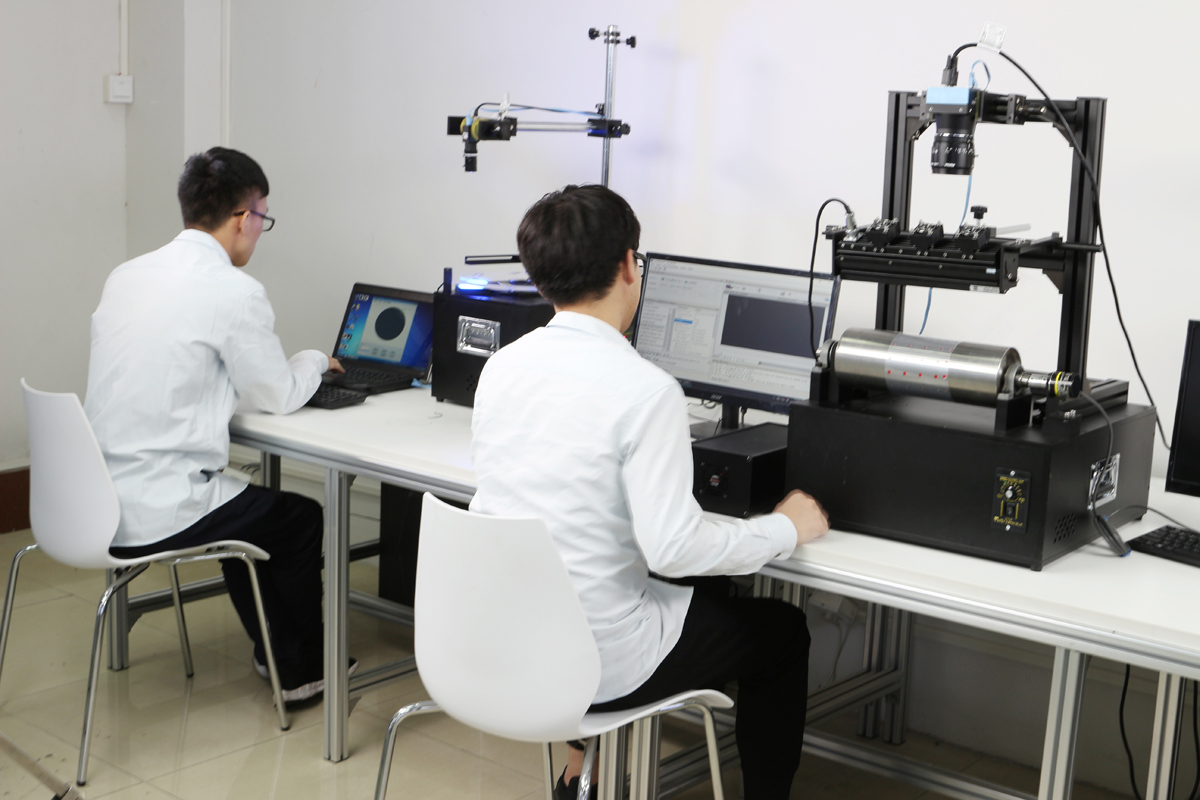
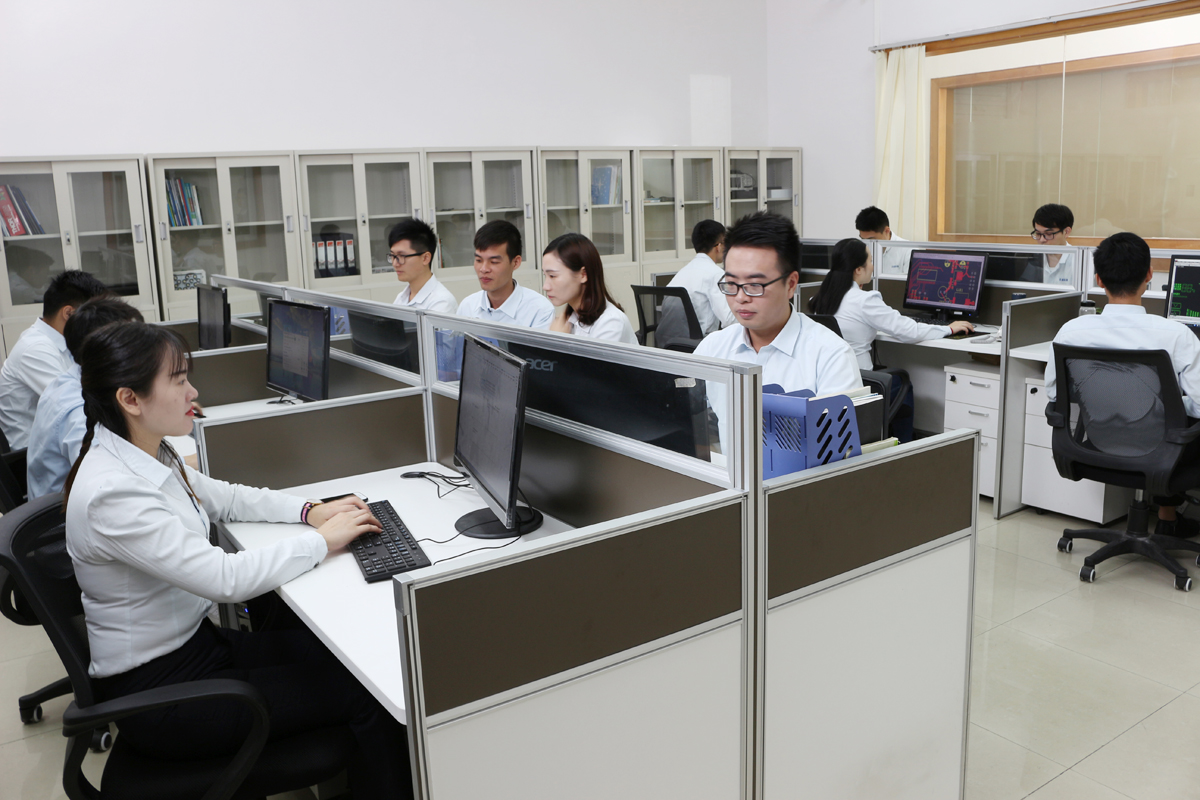
LuxMV machine vision lighting and optics facility overview
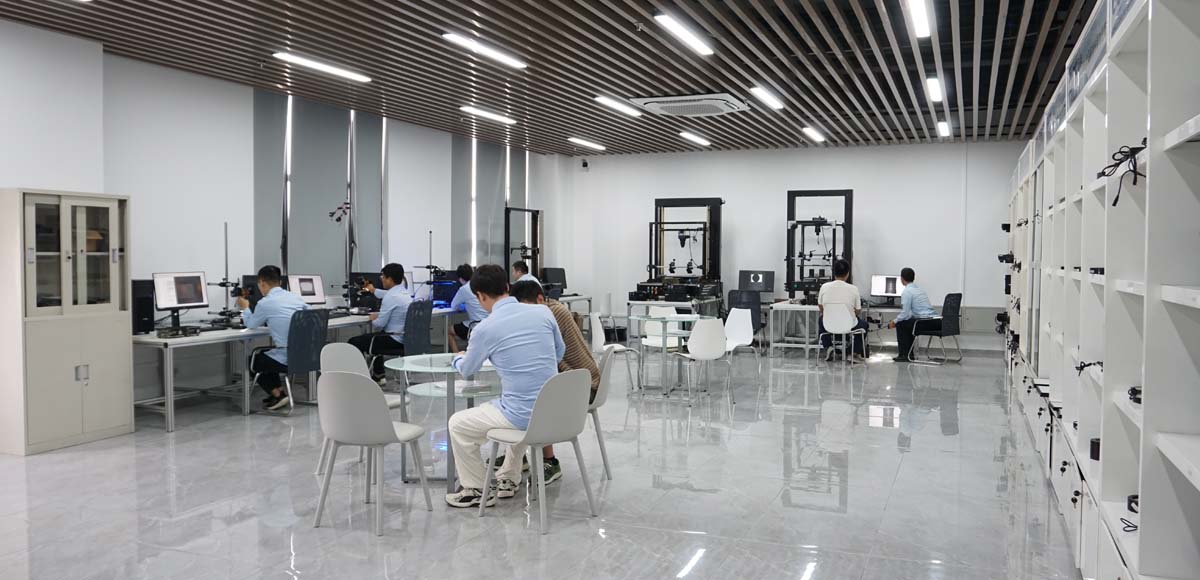
Factory and optical testing environments can be reviewed during technical evaluation.
Machine vision scope

Lights, pulse and strobe controllers, industrial lenses, cameras, filters, and custom illumination housings for industrial inspection systems.

Selection and sample support

Review of reflectivity, surface texture, working distance, and camera exposure before catalog or custom procurement.

Visible production and testing

Visual reference of SMT mounting, CNC machining, optical refraction, spectroscopy, and high-temperature aging environments.

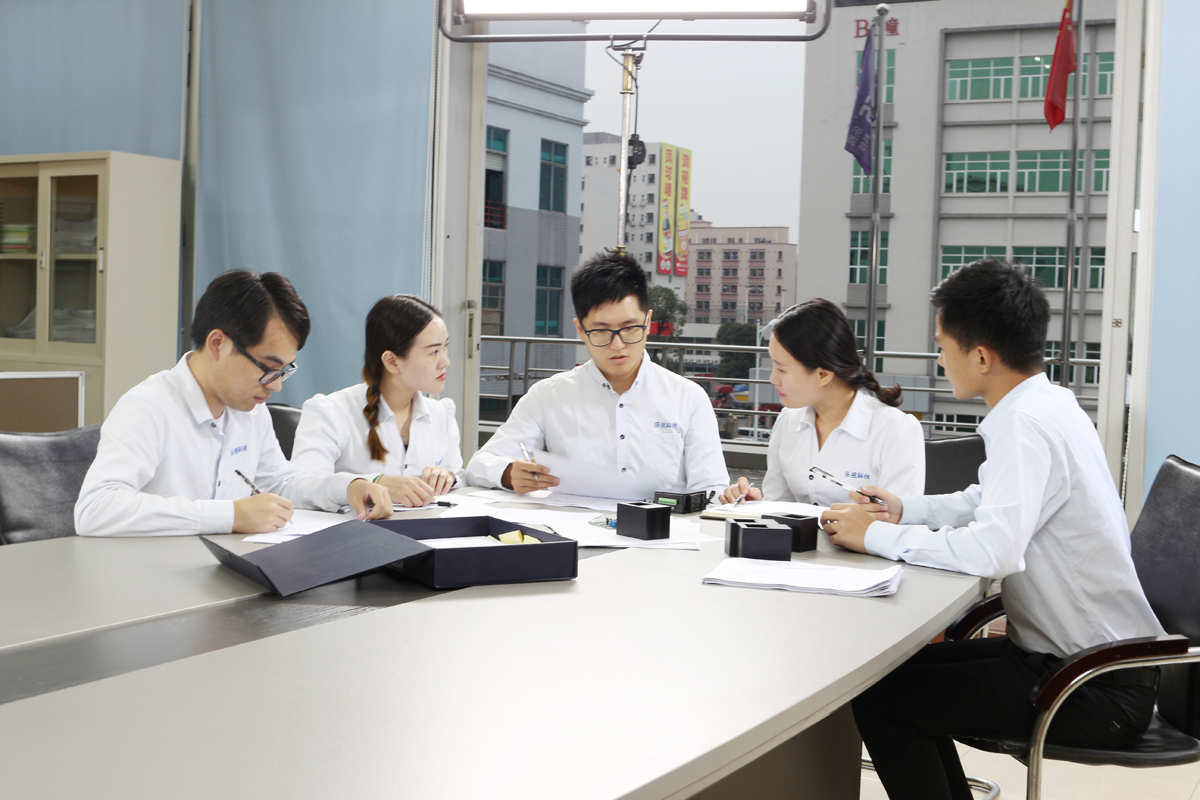
Direct engineering review

A practical review of sample images, contrast targets, enclosure limits, timing constraints, and documentation requests.

Engineering approach

A transparent optical partner for industrial inspection teams

Selecting machine vision hardware requires evaluating how light interacts with specific surface finishes, geometry, and defect types. A catalog part number is a starting point, but inspection reliability depends on matching illumination geometry, spectrum, controller timing, and optical access.

LuxMV supports system integrators, equipment builders, and quality engineers by reviewing real sample parts, defect image contrast, mechanical clearances, and electrical trigger interfaces before quotation or production delivery.

LuxMV machine vision lighting and optics facility overview
Manufacturing and testing environments

Verifiable production and quality control facilities

Direct visual reference of LuxMV automated SMT cleanroom assembly, CNC machining, optical refraction, spectroscopic testing, and high-temperature aging labs. Active quality certifications or project-specific test documents can be requested during technical inquiry.

LuxMV Automated SMD mounting cleanroom
Automated SMD mounting cleanroom
LuxMV Precision CNC machining center
Precision CNC machining center
LuxMV R&D center and spectroscopic testing lab
R&D center and spectroscopic testing lab
LuxMV Optical refraction testing system
Optical refraction testing system
LuxMV High-temperature aging test lab
High-temperature aging test lab
LuxMV Intelligent light assembly line
Intelligent light assembly line
Technical evaluation

Essential project inputs for optics selection

  • Workpiece details: material composition, surface reflectivity, texture, color, curvature, and contamination tolerance.
  • Inspection targets: scratch, bubble, edge defect, pin alignment, solder joint, glue line, dimension, or code reading.
  • System constraints: camera sensor size, lens focal length, field of view (FOV), working distance (WD), exposure time, and line speed.
  • Mechanical and space limits: emitting aperture size, mounting angle, enclosure clearance, thermal dissipation, and cable routing.
  • Test context: sample images, defect contrast requirements, current lighting configuration, and relevant technical drawings.
Pre-procurement review

What technical teams can verify before ordering

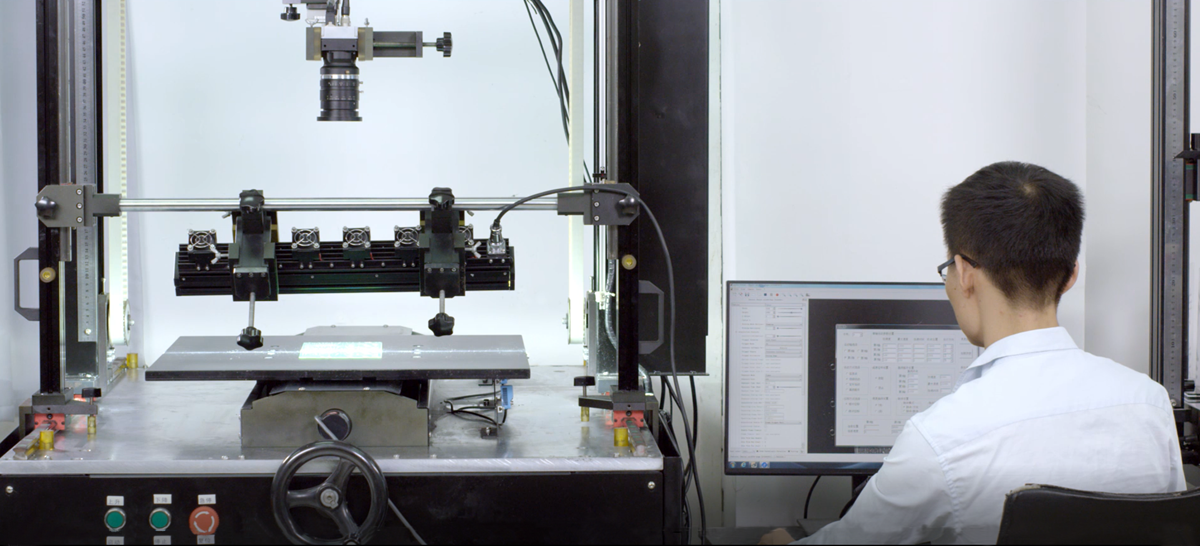
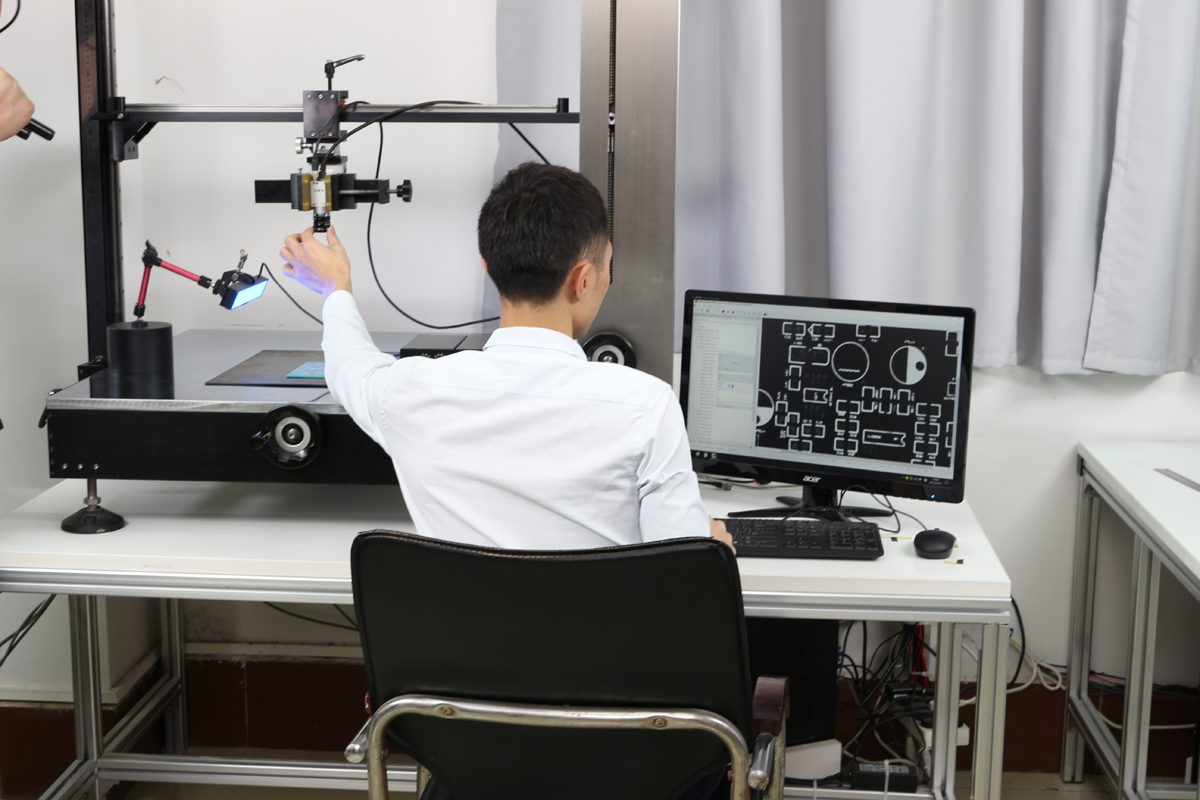
Optical illumination testing

Compare lighting geometry (coaxial, dome, ring, low-angle bar, darkfield) and spectrum against real target samples to achieve useful image contrast.

Electrical and controller timing

Verify controller channels, trigger input isolation, pulse duration control, and strobe intensity stability for high-speed automated lines.

Mechanical and document verification

Confirm CAD models, mounting interfaces, thermal performance, and request applicable quality or compliance documentation before procurement.

Quality & Engineering Assurance

Engineered for high-reliability industrial automation

LuxMV delivers verifiable optical, mechanical, and electrical engineering support. We confirm contrast feasibility, thermal safety, and mounting fit before procurement.

01 / Feasibility

Optical feasibility & contrast testing

Sample testing in our dedicated optical laboratory to confirm illumination geometry, wavelength, and defect contrast before hardware selection.

02 / Mechanical

2D/3D CAD & thermal validation

Accurate 3D STEP and 2D DXF models provided for machine envelope integration, ensuring mounting clearance and passive or active heat dissipation.

03 / Electrical

Trigger synchronization & strobe timing

Verification of optical response time, constant-current stability, optocoupler isolation, and overdrive strobe protection for high-speed automated lines.

04 / Security

Confidentiality & project NDA

Workpiece drawings, defect images, and inspection criteria are managed under strict NDA protocols. Project-specific compliance declarations available upon inquiry.

Technical qualification

Frequently asked questions

What machine vision components and services does LuxMV provide?

LuxMV provides industrial machine vision lights, light controllers, industrial lenses, cameras, optical accessories, and project-specific illumination engineering support for automated inspection applications.

How can inspection teams verify LuxMV before starting a project?

Engineering and technical procurement teams can review visible factory cleanrooms, optical test lab setups, 2D/3D CAD drawings, and complete technical specifications. Project-specific compliance declarations, test reports, or NDA agreements are provided directly during technical evaluation.

Why is sample testing recommended over catalog ordering alone?

Defect contrast depends heavily on material surface finish, geometry, reflectivity, and working distance. Testing physical samples or analyzing workpiece images ensures the selected light pattern, wavelength, and controller timing reliably reveal target features under production constraints.

What technical details are needed to discuss a custom lighting recommendation?

To evaluate a project, share workpiece material, target feature or defect description, field of view (FOV), working distance (WD), camera and lens parameters, line speed, spatial mounting constraints, and representative sample images or drawings.

Discuss a real inspection project

Share the workpiece material, inspection target, field of view, working distance, camera, lens, trigger speed, and spatial limits. LuxMV engineers can evaluate illumination approach, sample requirements, and documentation needed for procurement.

Contact LuxMV engineering