What inspection variables should be evaluated?
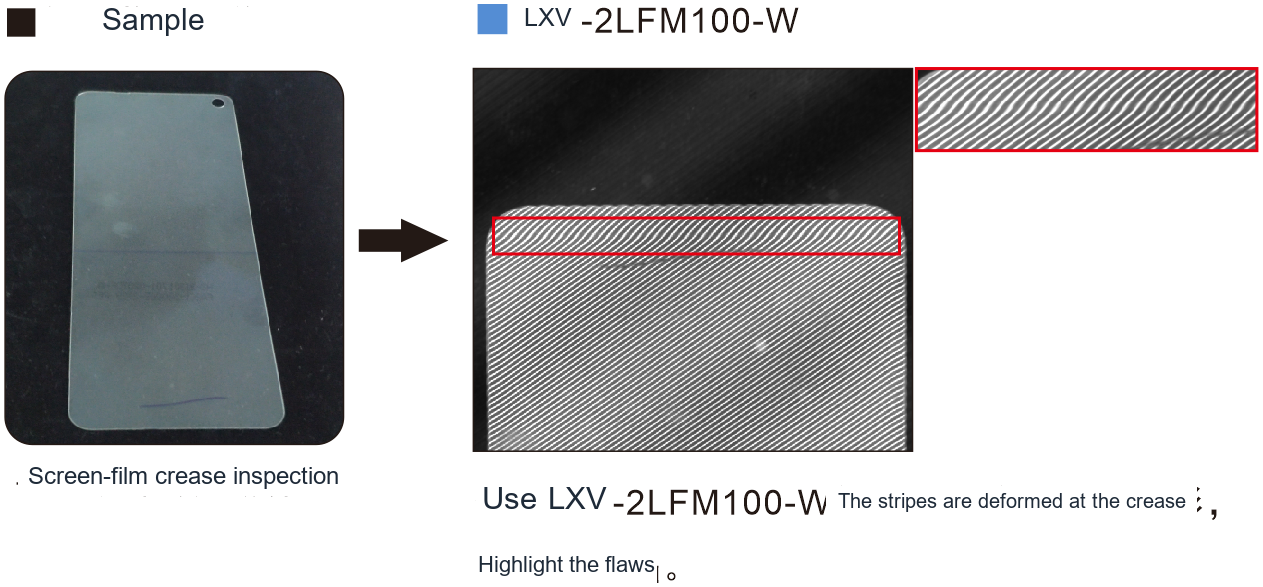
Record the normal pattern on a good part, then compare local displacement. Separate dents from printing and normal curvature.
What lighting geometry fits this inspection task?
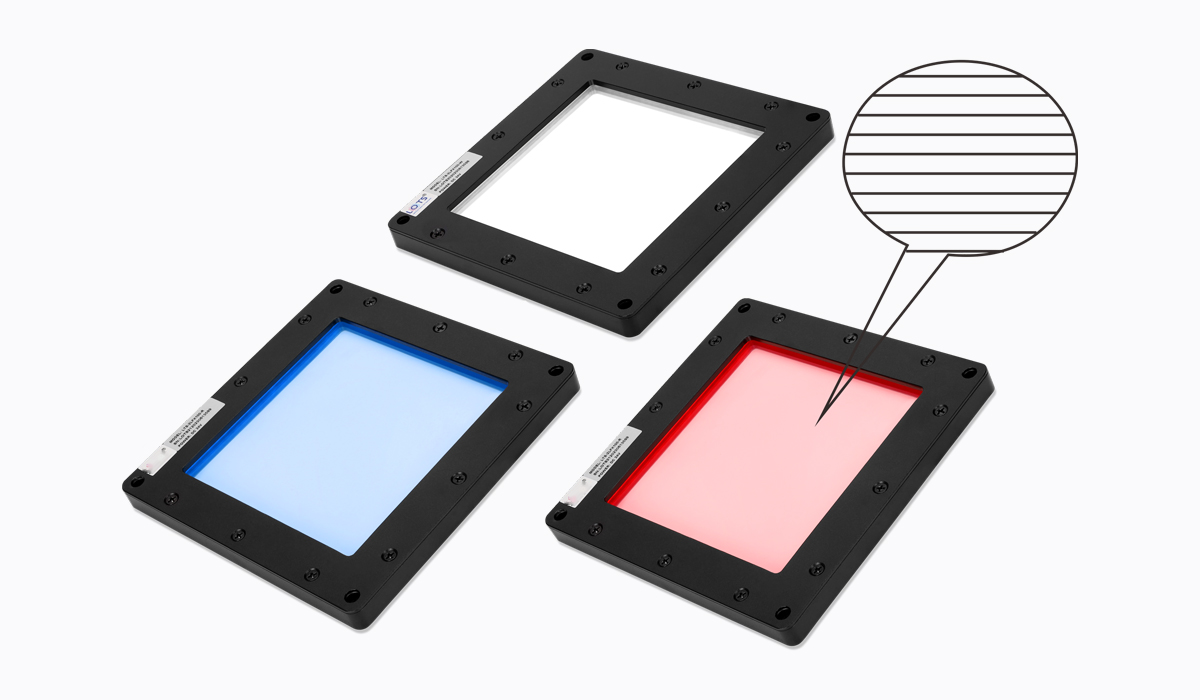
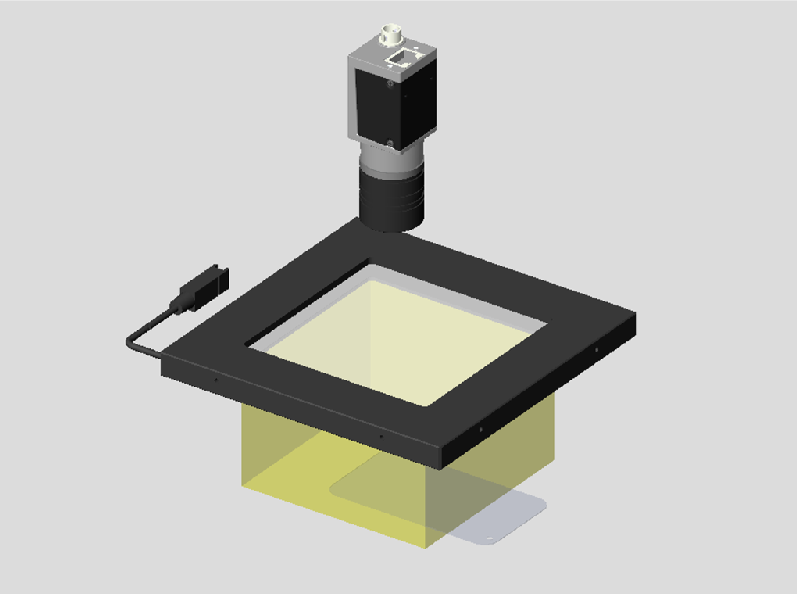
Patterned illumination uses changes in a reflected pattern to examine surface shape. Stable viewing angle and part pose help distinguish pattern deformation from printed texture.
Oblique or low-angle lighting can darken a smooth background while allowing scattered light to reach the camera. Scratch visibility depends on direction, depth and illumination angle. Separate images from several directions may be needed.
Hold the part fixed and vary the light direction. Compare normal texture with actual defects rather than judging brightness alone. Check shadows, curved-surface highlights and motion blur. Repeat the test at production speed and across the permitted position variation before choosing a layout.
Related product family?
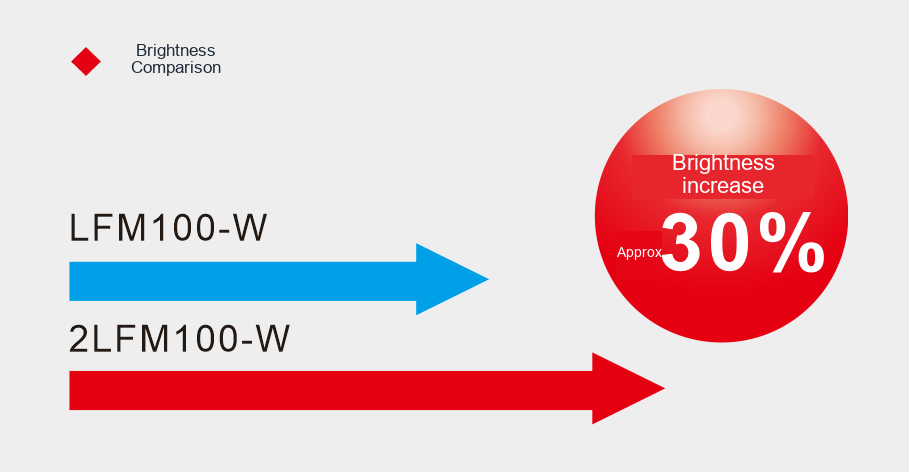
LXV-2LFM
Lighting for inspecting shapes, surfaces and small details.
Before choosing a configuration?
For selection, specify the field of view, smallest target feature, height variation, cycle time and installation space. Use the specific product page and drawing to verify electrical ratings, dimensions and compatibility.
Reading a reflected pattern?
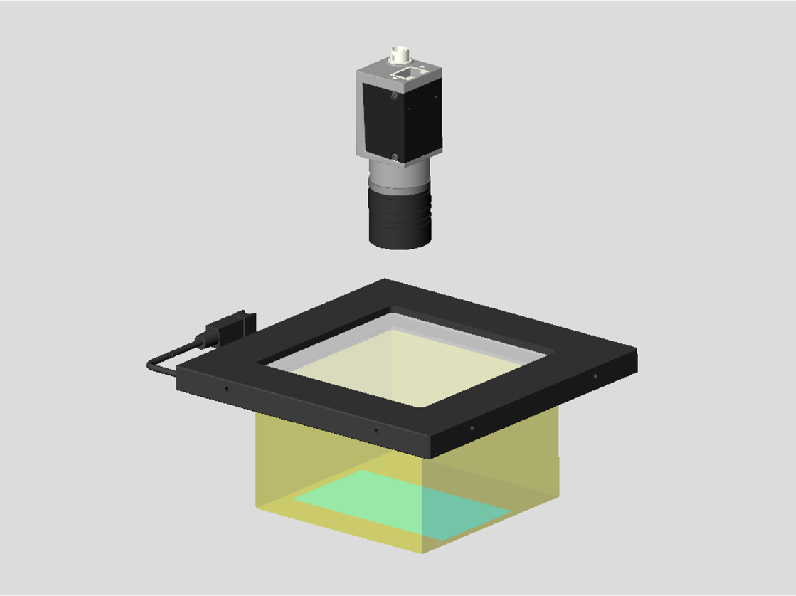
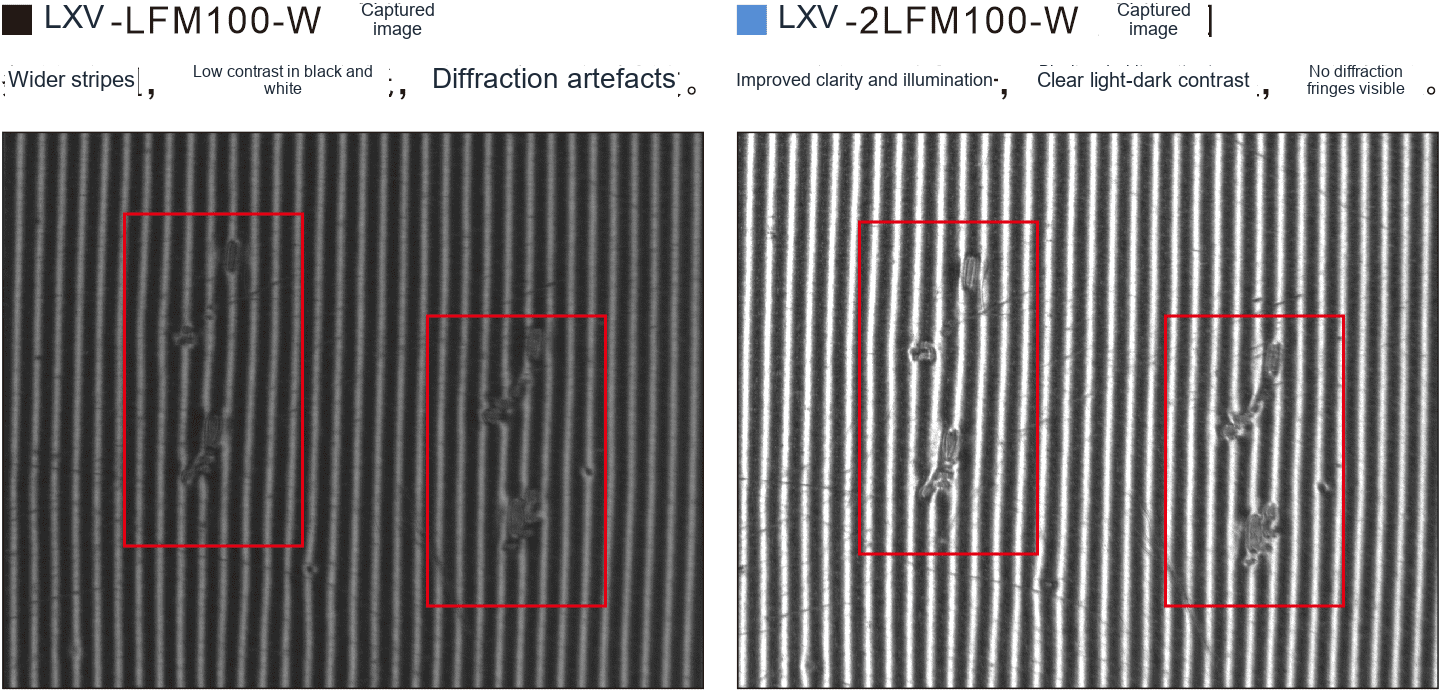
Striped illumination reveals shape through distortion of a reflected pattern. Adjust the relative positions of the pattern, surface and camera until clean material produces a stable baseline. A scratch and a dent need not produce the same response.
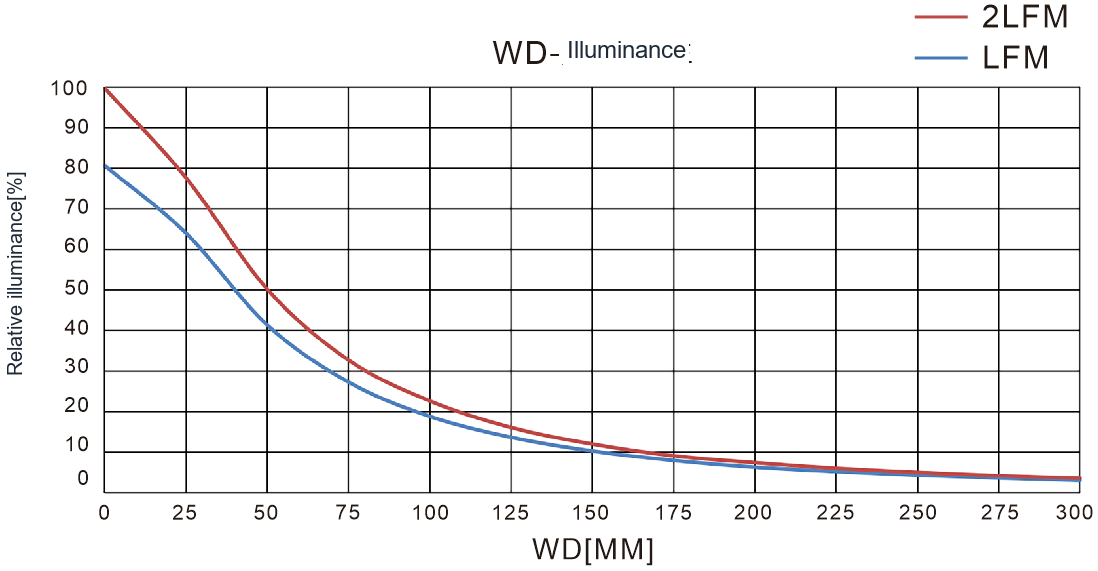
Compare known creases and shallow deformations in several orientations. Retain both the baseline pattern and defect images. Recheck the result after changing working distance, lens focus or surface finish because each can change the pattern contrast.
What do the optical setup and sample images show?