What inspection variables should be evaluated?
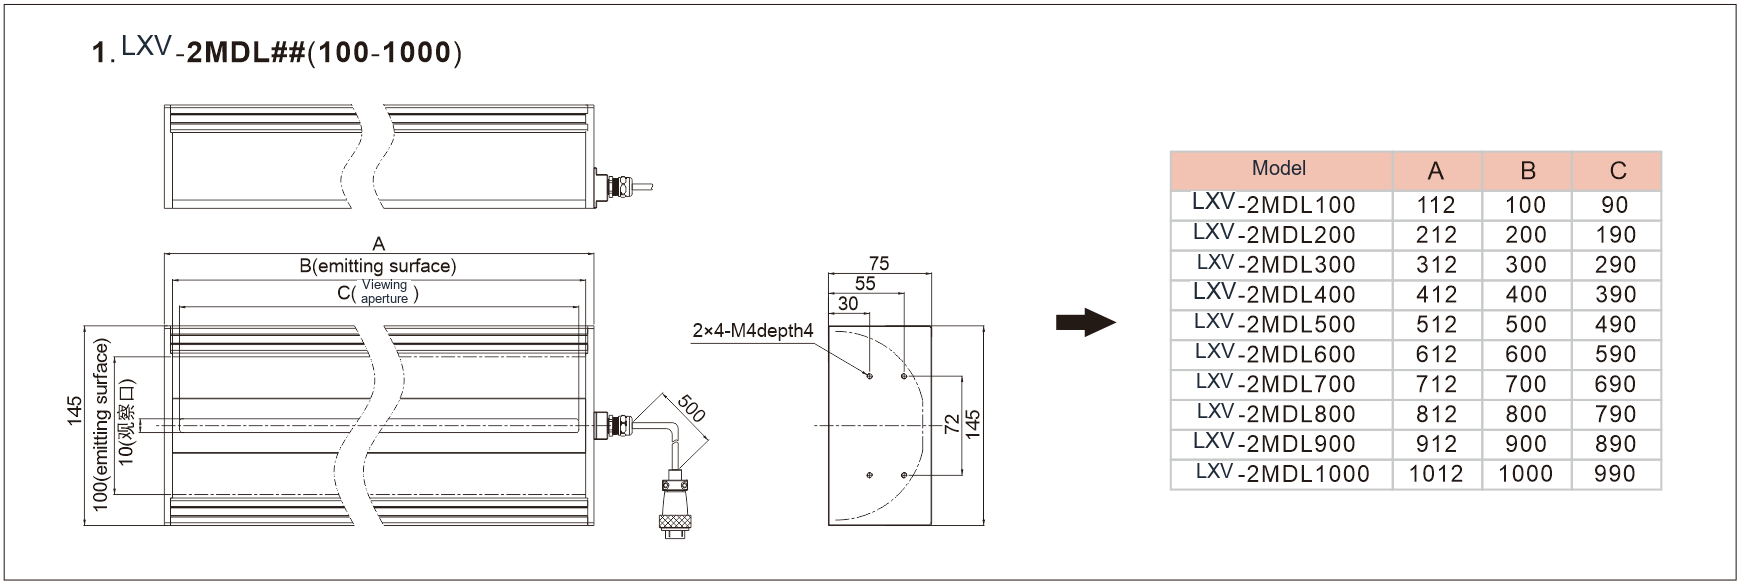
Check feed clearance, camera aperture and service access in confined installations. Housing dimensions alone do not determine fit.
What lighting geometry fits this inspection task?
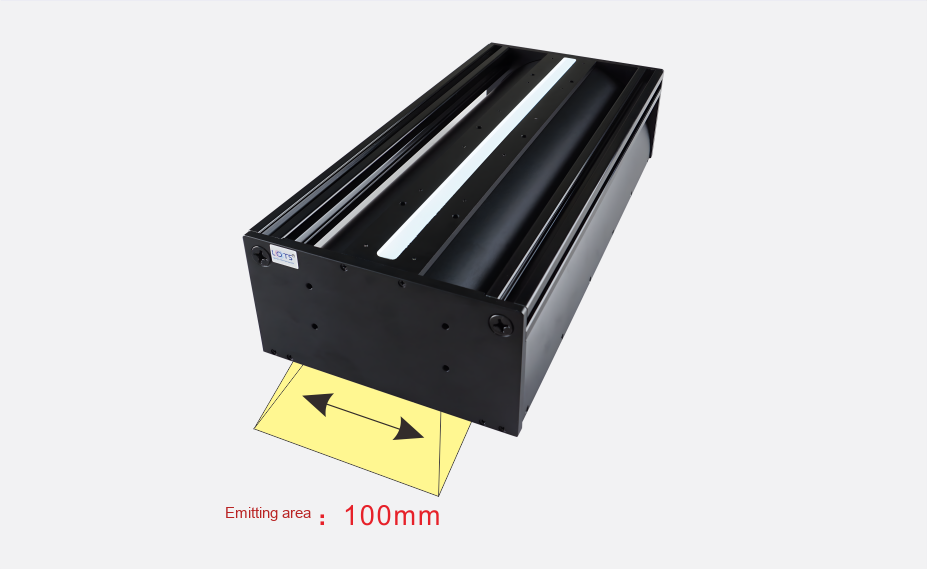
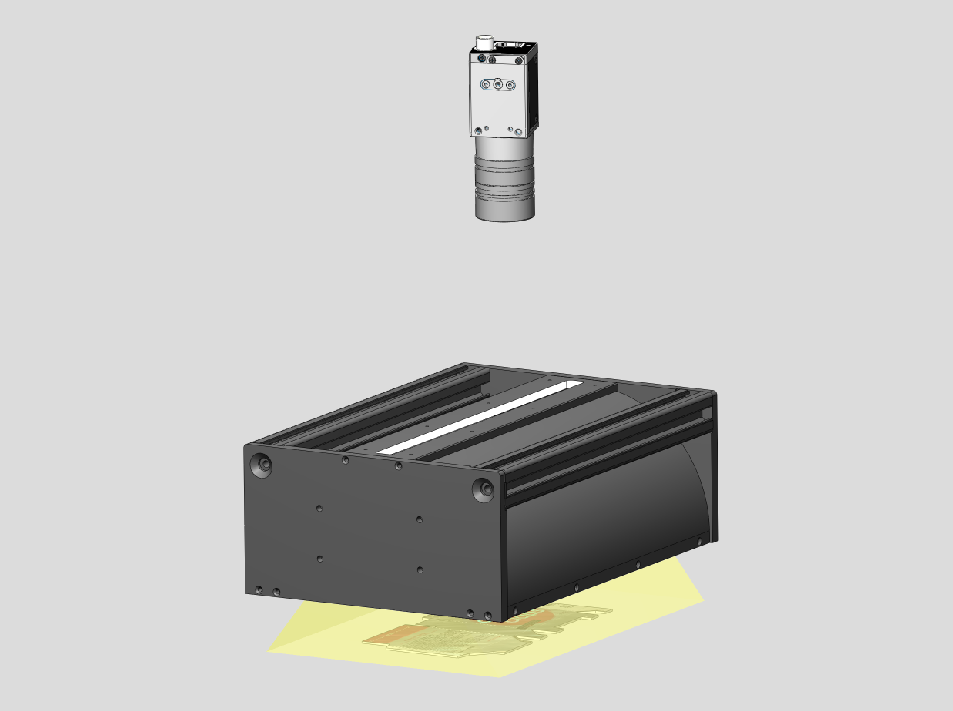
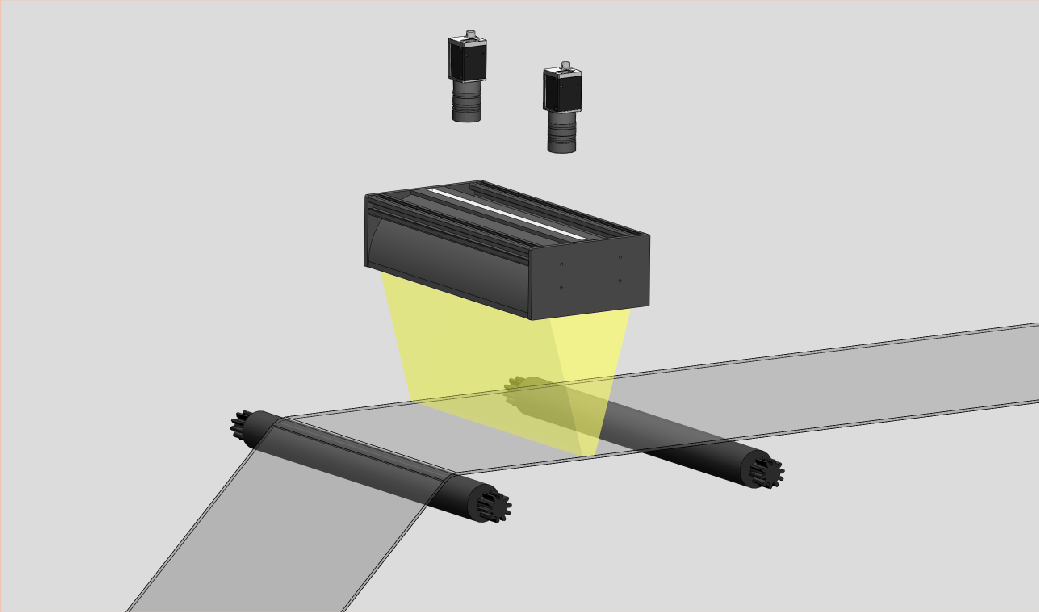
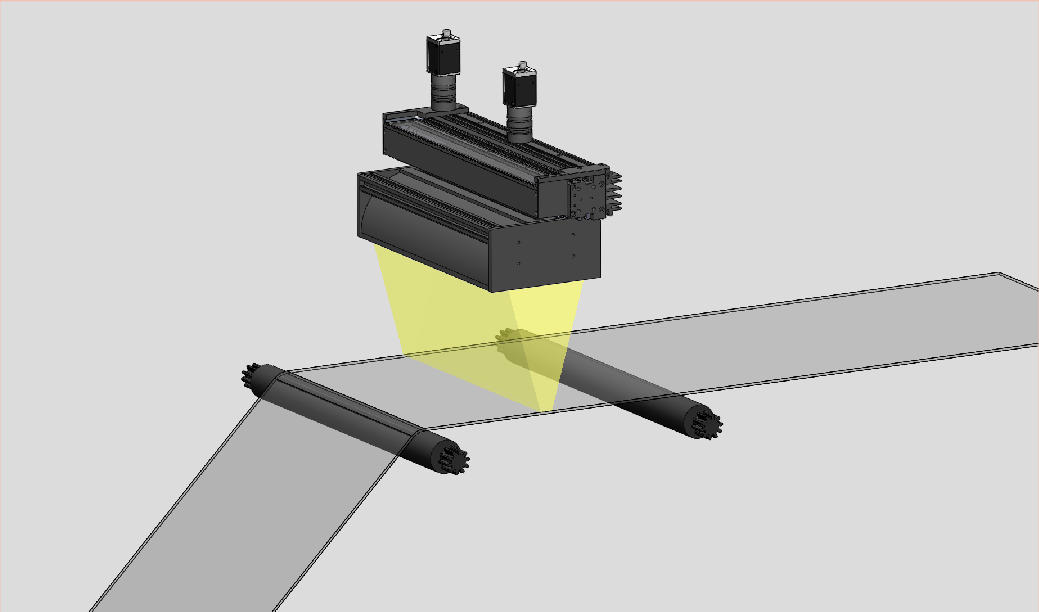
A tunnel surrounds the scan region with diffuse illumination. Check entrance clearance, scan-line position and coverage at both ends on reflective or curved samples.
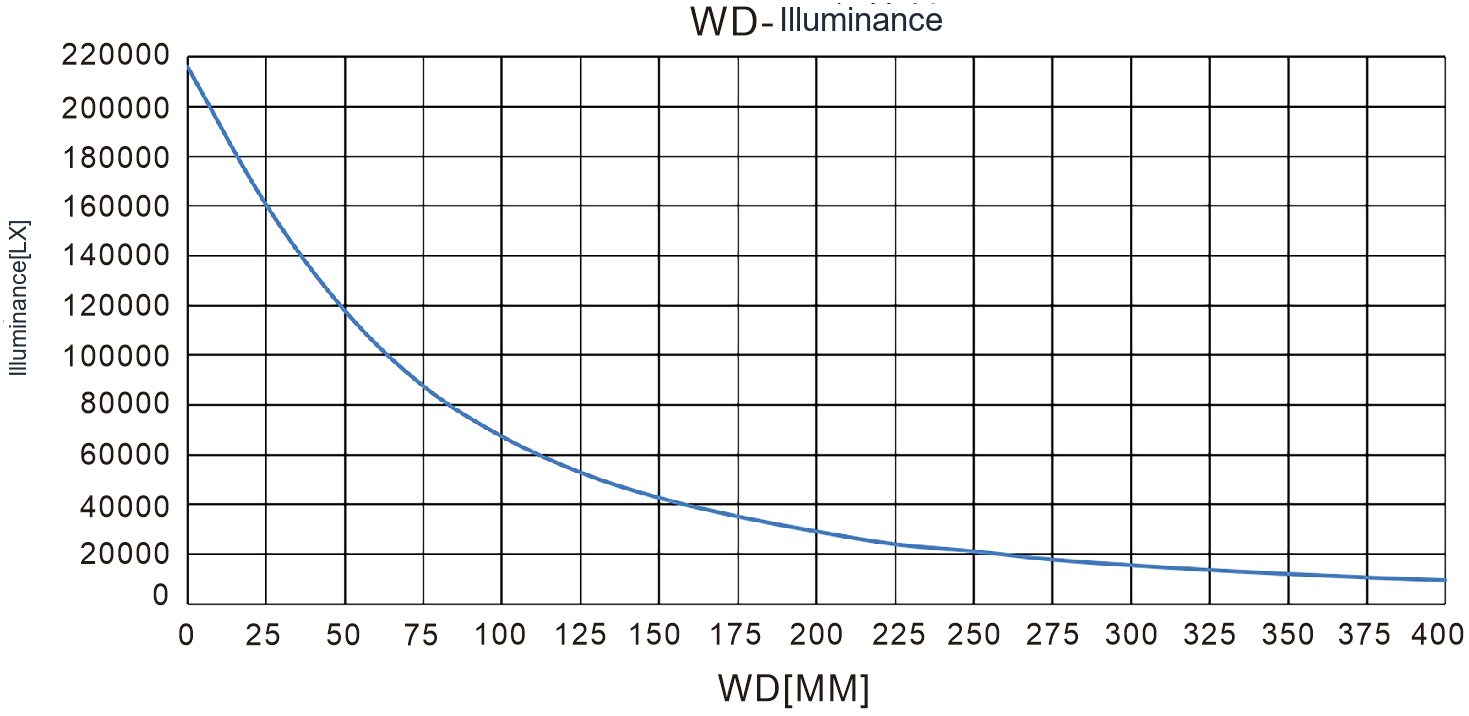
Align the illuminated line with the camera scan line and cover the complete inspection width. Compare brightness, working distance and line width together; housing length alone is not enough. Continuous motion also needs stable triggering and speed information.
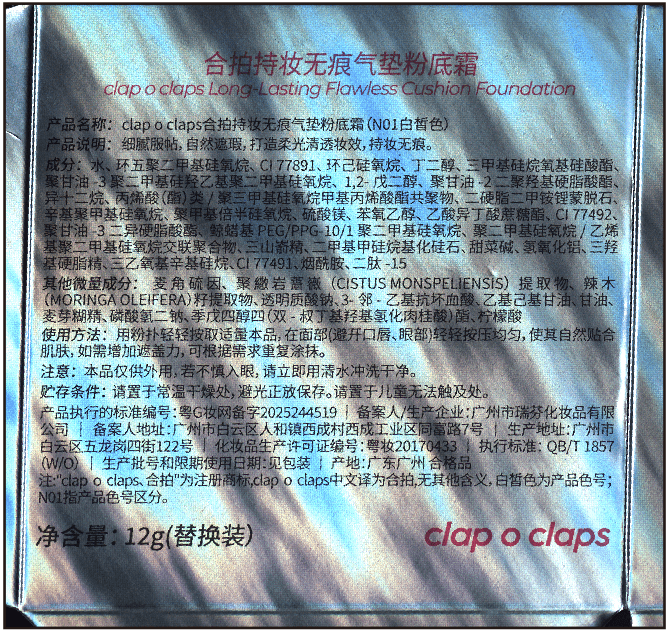
Fix line rate and exposure, compare both ends with the centre, and check moving samples for smear and banding. Cooling affects sustained operation, so repeat captures after temperature stabilises. Record speed, mounting angle and controller settings to make the setup reproducible.
Related product family?
LXV-2MDL
A focused line of light for inspecting surfaces and edges.
Before choosing a configuration?
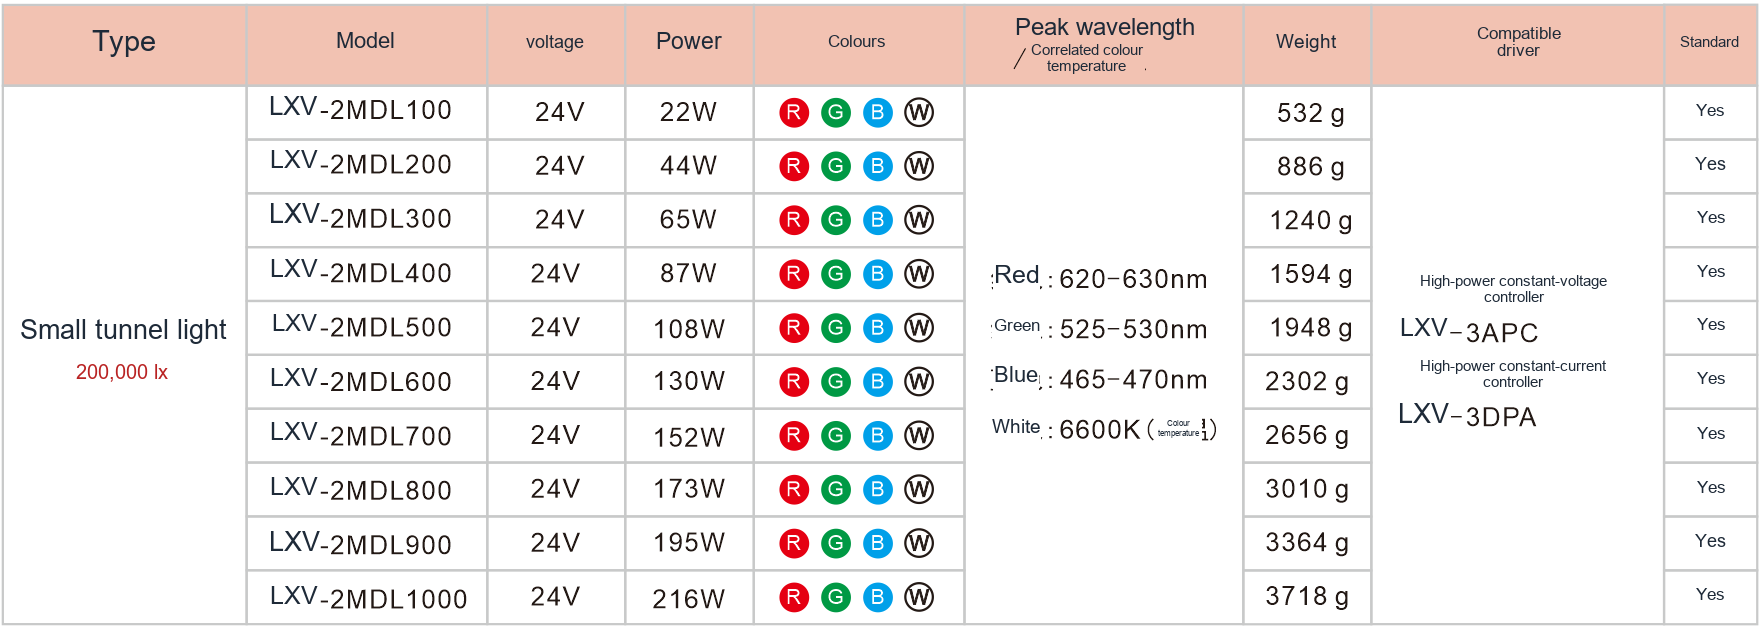
For selection, specify the field of view, smallest target feature, height variation, cycle time and installation space. Use the specific product page and drawing to verify electrical ratings, dimensions and compatibility.
Making space for a tunnel light?
Check the full installation envelope: the camera opening, workpiece path, cable exit, mounting hardware and clearance for maintenance. A compact body still needs room for the intended viewing angle and stable heat transfer.
Place reflective and curved samples at the extremes of the usable width. Evaluate whether the camera opening appears as a dark feature in the image. Test the fixture and moving parts together before fixing the light position.
What do the optical setup and sample images show?