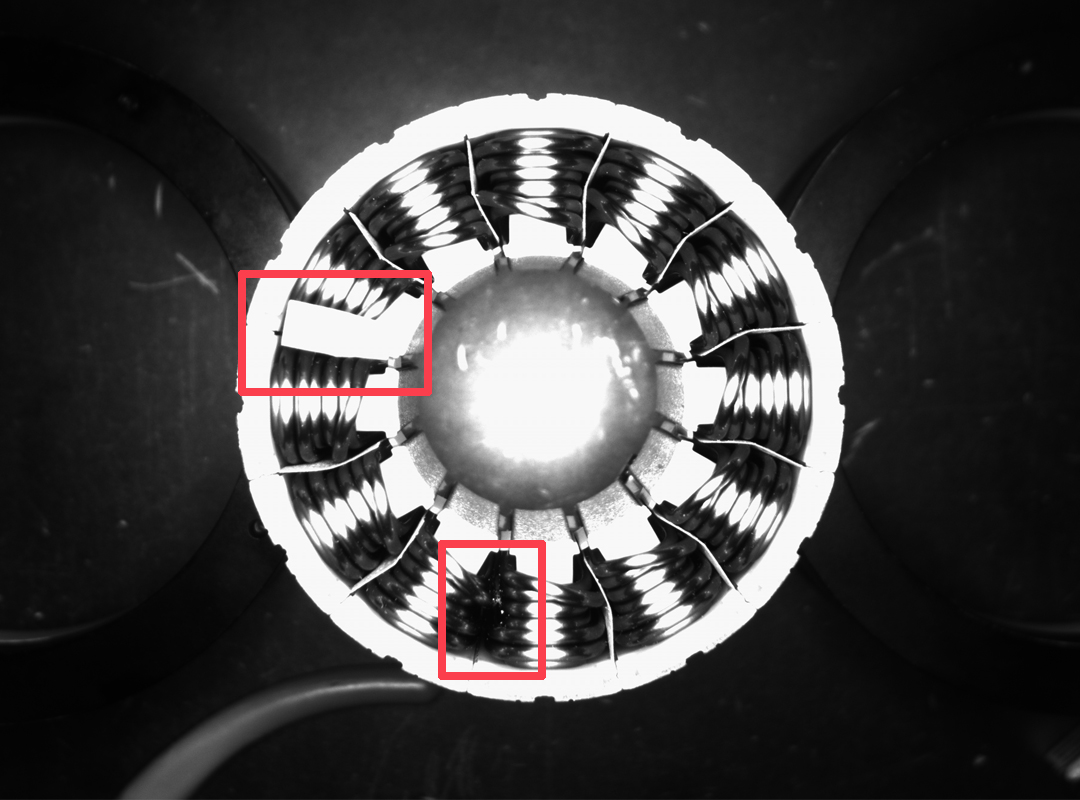
What inspection variables should be evaluated?
Define separate criteria for rotor welds, slots and assembly position. Test reflections as the rotor turns.
What lighting geometry fits this inspection task?
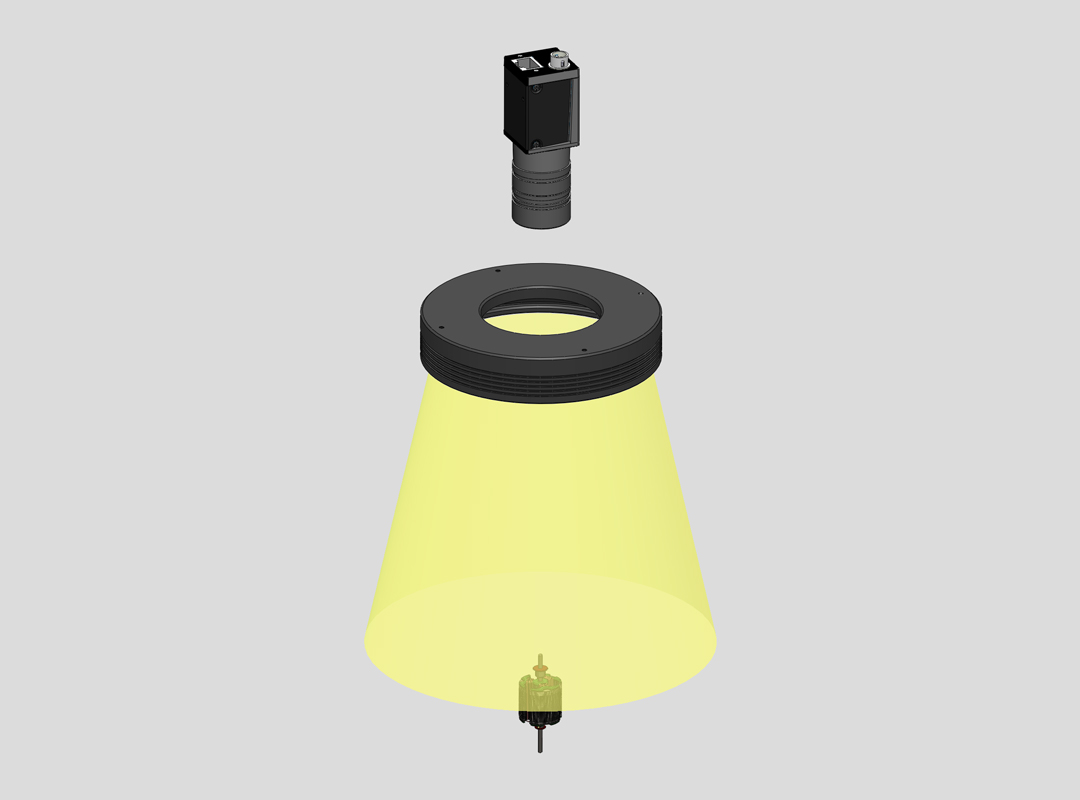
Ring lighting surrounds the lens, but different illumination angles produce different images. Higher angles can illuminate surfaces facing the camera; low angles can reveal edges and relief. Hole depth, occlusion and surface reflectance matter.
Confirm that the clear opening does not restrict the field of view. Compare target and background at different light heights. Inspect peripheral pins, corners and recesses as well as the centre. Keep the sample pose controlled, then test throughout the permitted tilt range.
Related product family?
LXV-RN
Lighting for inspecting shapes, surfaces and small details.
Before choosing a configuration?
For selection, specify the field of view, smallest target feature, height variation, cycle time and installation space. Use the specific product page and drawing to verify electrical ratings, dimensions and compatibility.
Separating weld and assembly checks?
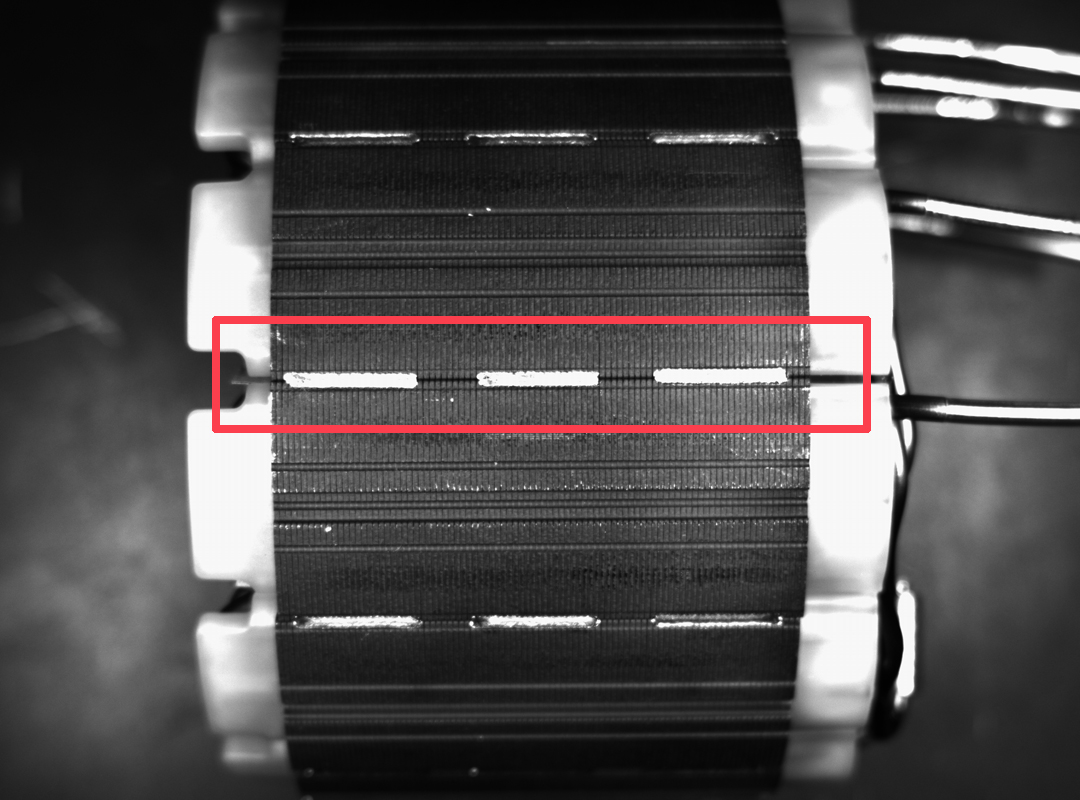
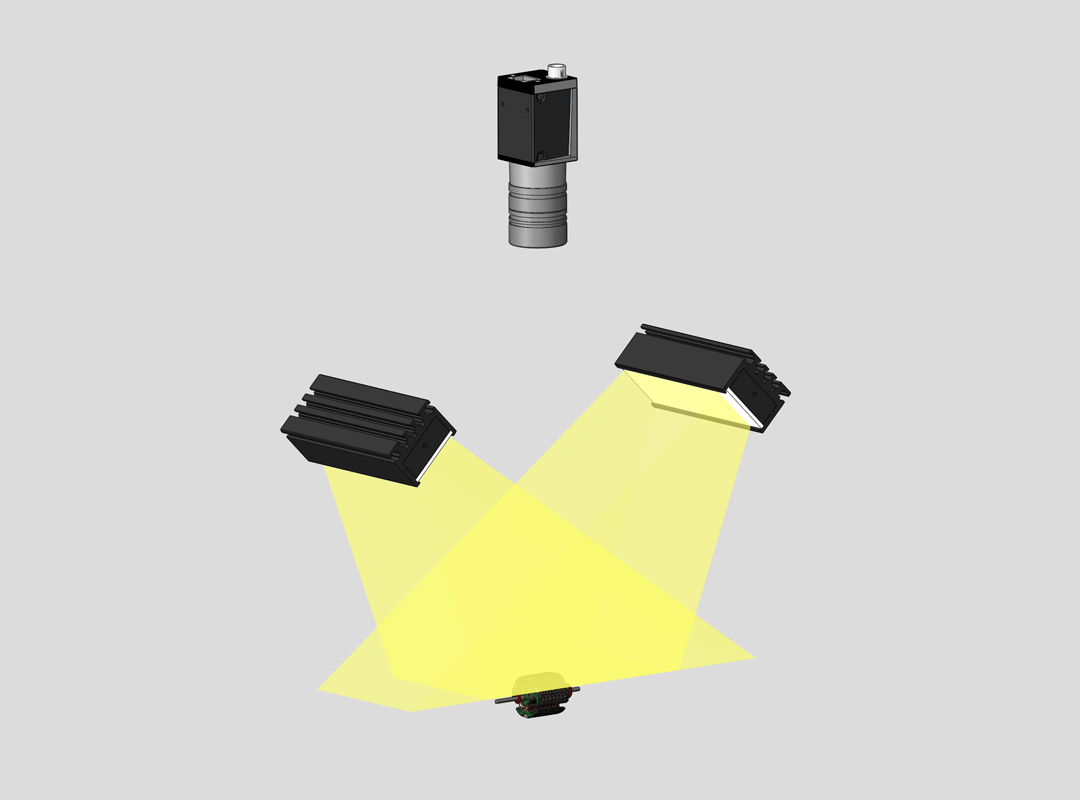
A rotor weld, a gap and a component-presence check may respond to different light directions. Capture the weld bead and nearby undamaged surface with a diffuse arrangement, then use directional light to reveal height changes.
Move the rotor through its expected rotation and position tolerance. Confirm that machining marks are not confused with weld defects. If one illumination cannot support every check, acquire separate views or lighting states and associate each state with its inspection task.
What do the optical setup and sample images show?