What inspection variables should be evaluated?
Verify mechanical dimensions and optical entry position. A secure lens connection does not itself ensure uniform field illumination.
What lighting geometry fits this inspection task?
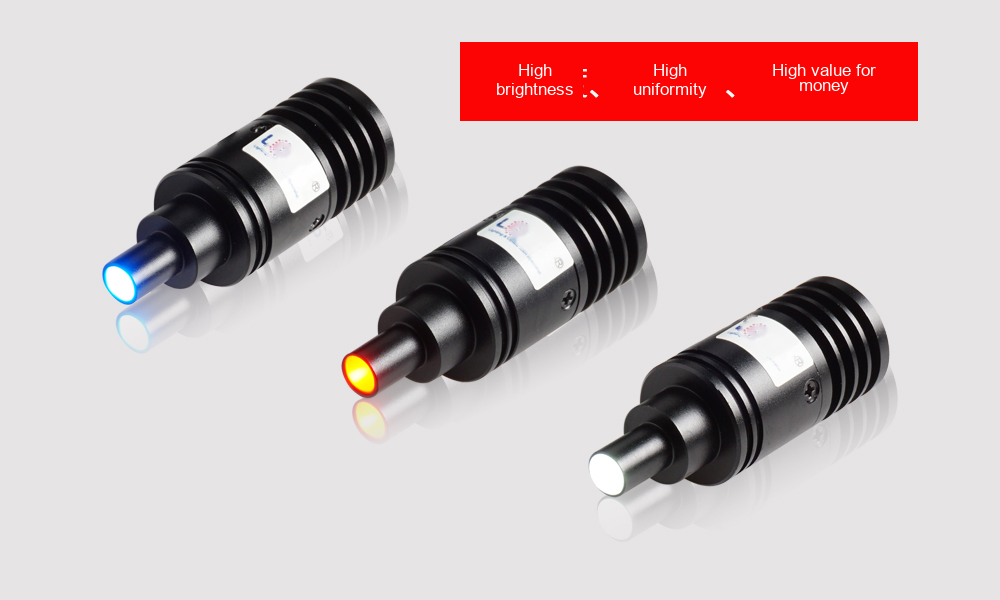
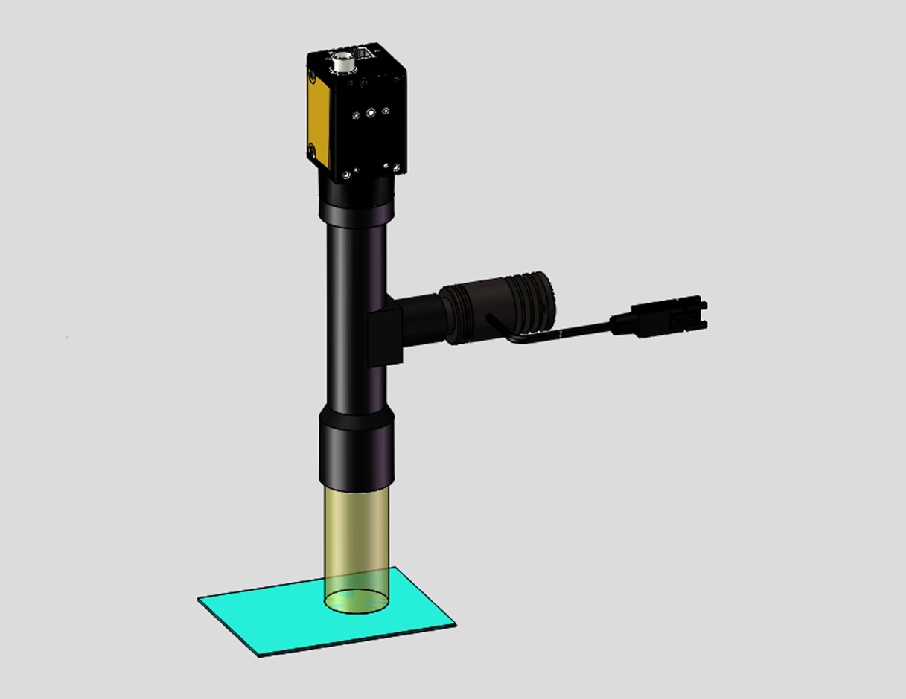
Match a spot light to the lens illumination port, magnification and target area. A small or off-centre spot can cause uneven brightness.
A fibre system separates the light source from its output. Match the source interface, guide diameter, numerical aperture and output geometry. Spot, line and ring guides suit different spaces; coupling and bend radius affect the light reaching the sample.
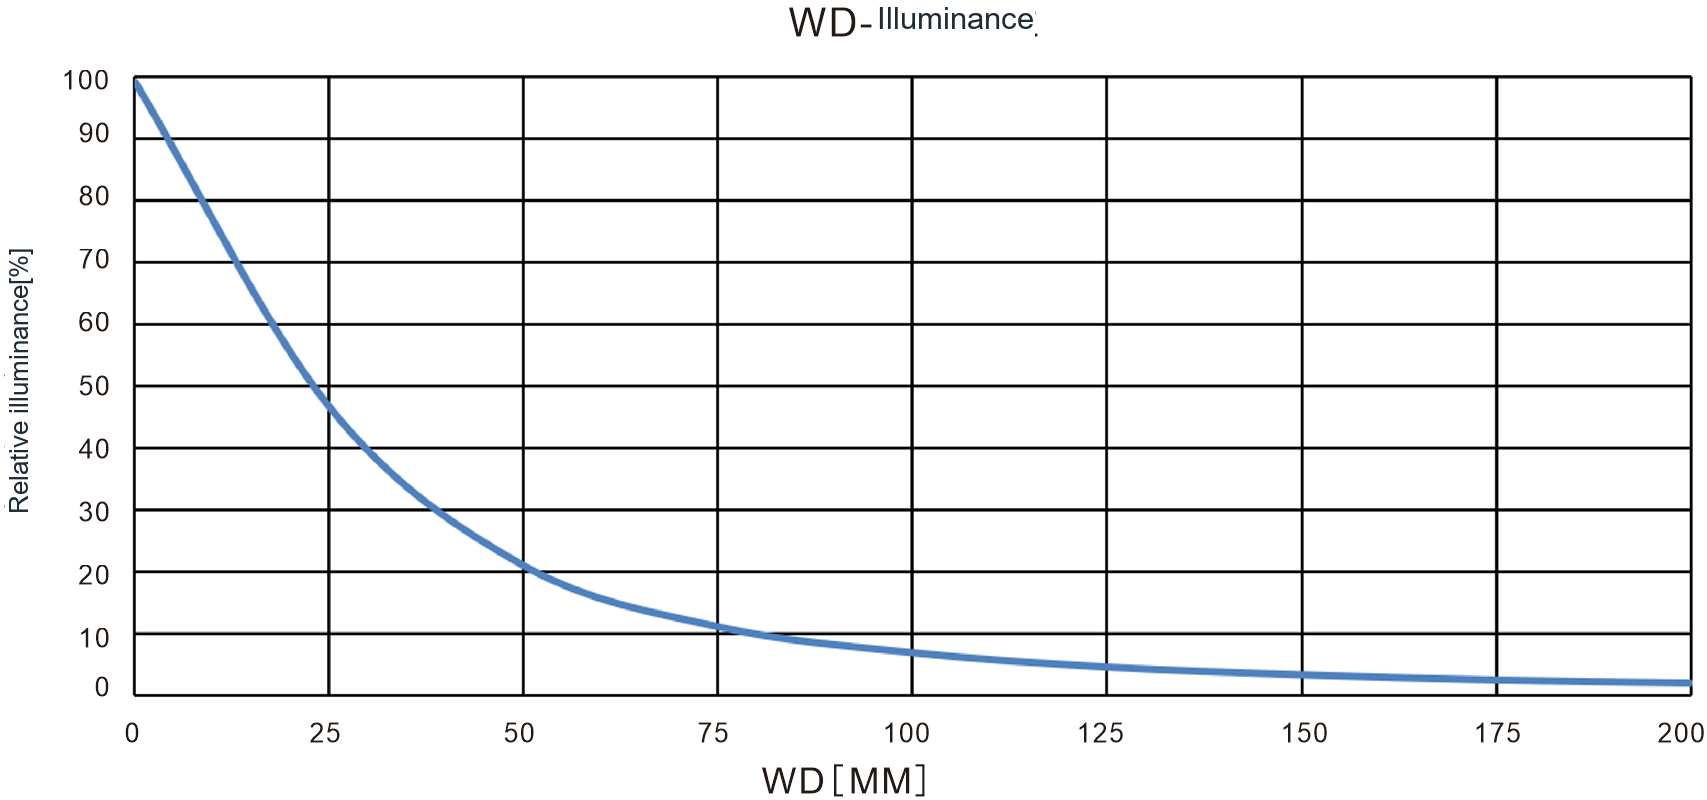
For comparisons, use the same guide, working distance and camera settings. Check connector cleanliness, mounting and temperature. Source output is not the same as illuminance on the workpiece. Judge the complete optical path by usable contrast and exposure margin.
Related product family?
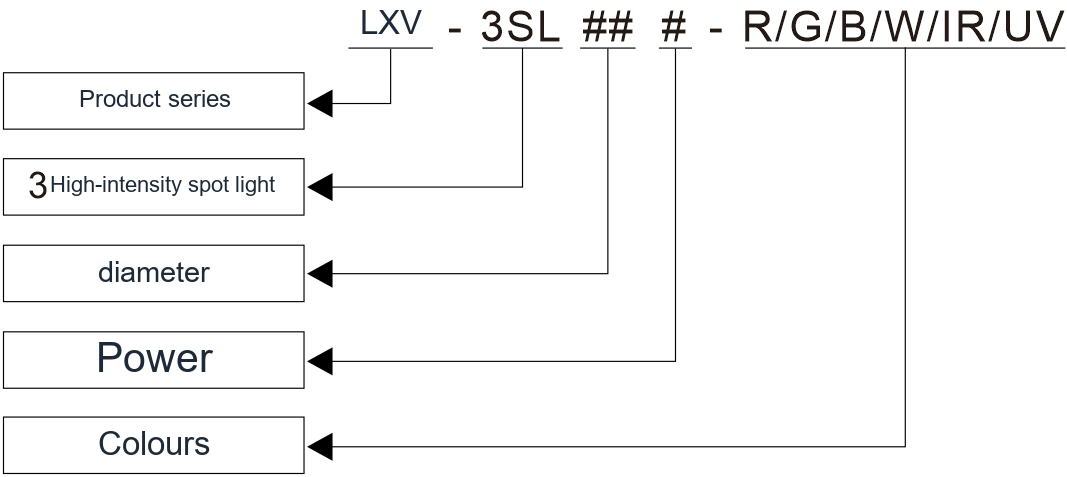
LXV-3SL
Lighting for inspecting shapes, surfaces and small details.
Before choosing a configuration?
For selection, specify the field of view, smallest target feature, height variation, cycle time and installation space. Use the specific product page and drawing to verify electrical ratings, dimensions and compatibility.
Matching a spot source to a lens?
Confirm the mechanical interface and optical coupling requirements of the lens illumination port. Check insertion depth, locking method and cable clearance using the model documentation. Similar-looking fittings may have different requirements.
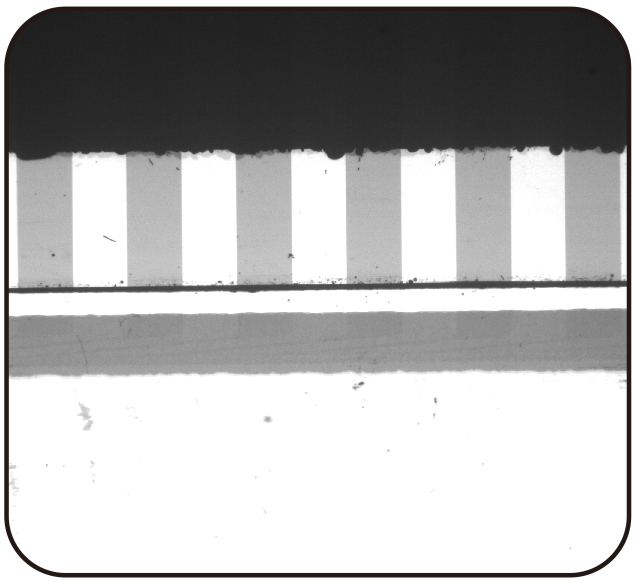
Test the complete field for vignetting and hotspots. Repeat after removing and refitting the source. Keep the source, adapter and lens configuration together in the machine's service records.
What do the optical setup and sample images show?