What inspection variables should be evaluated?
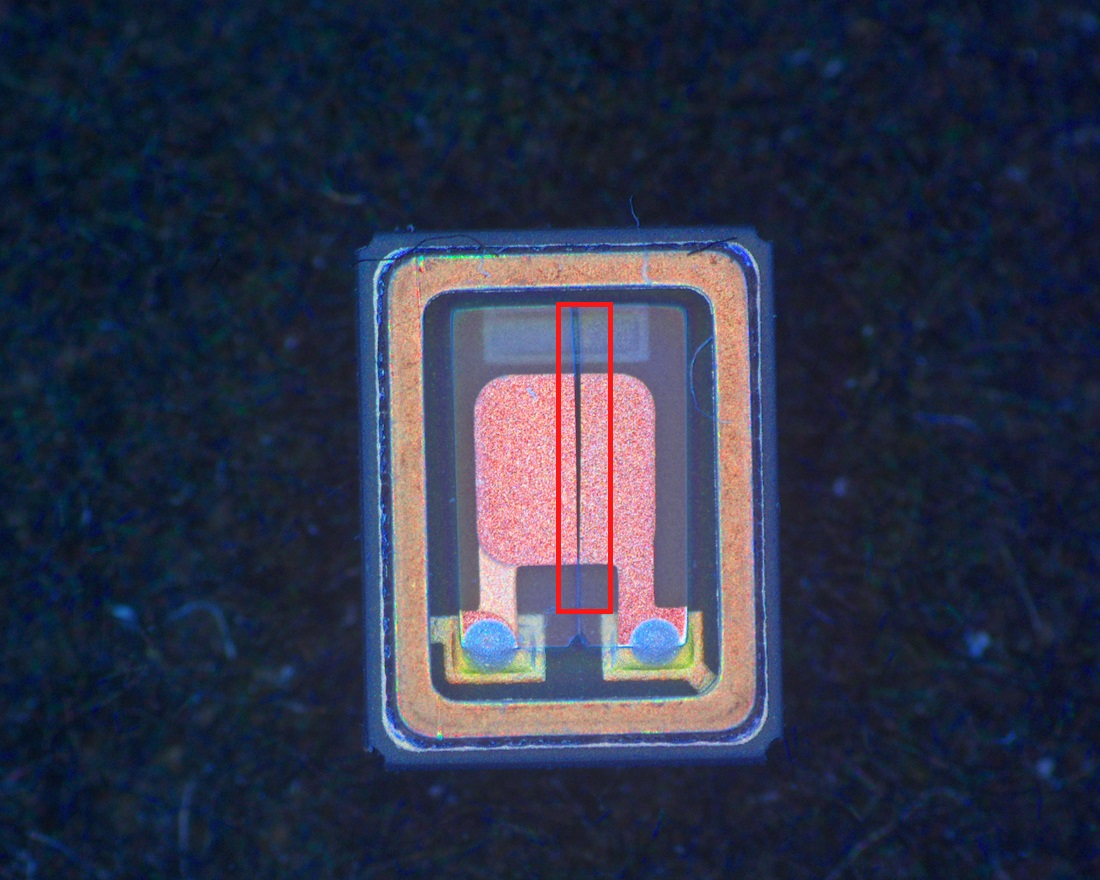
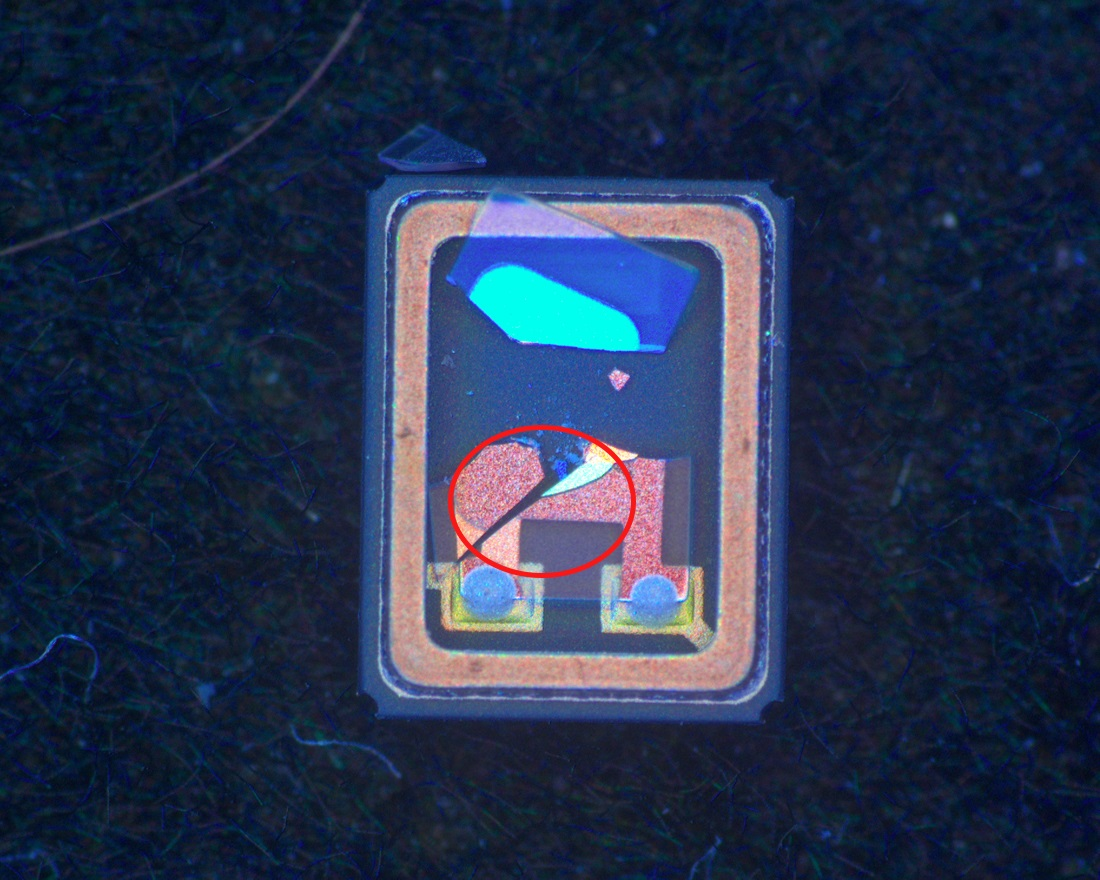
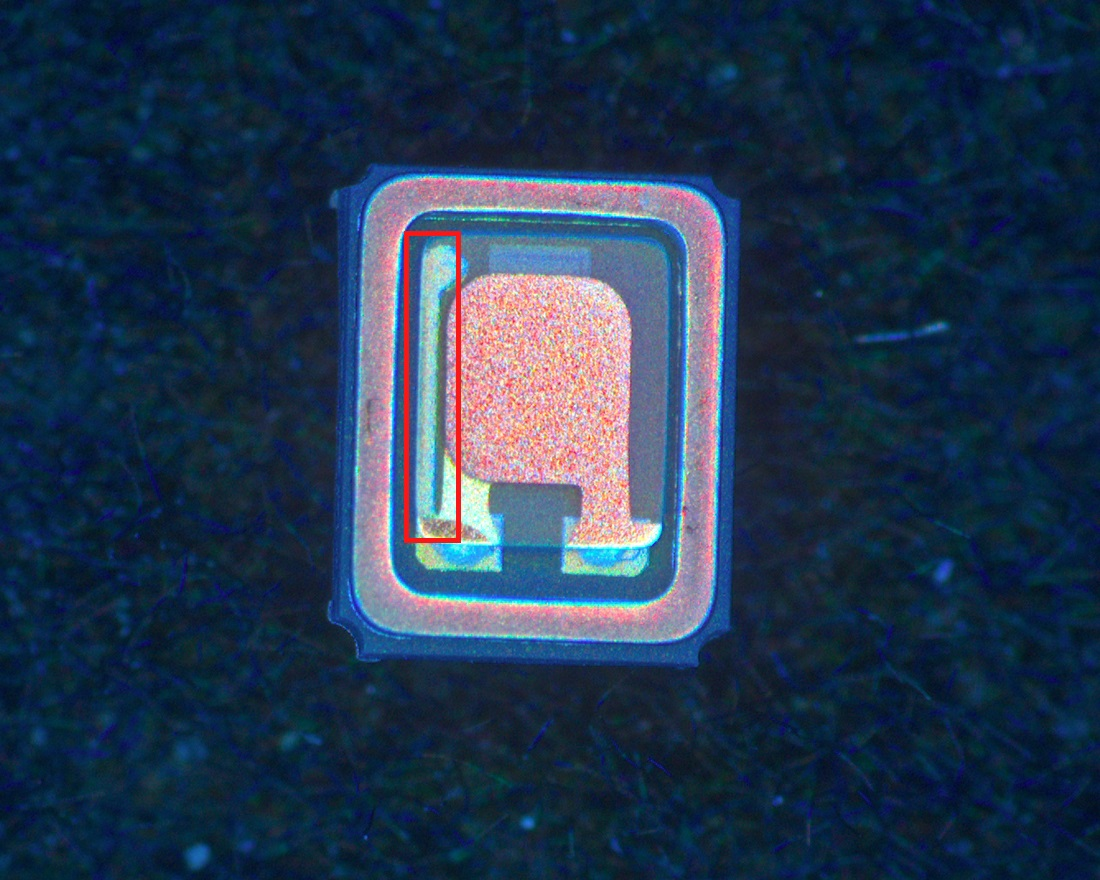
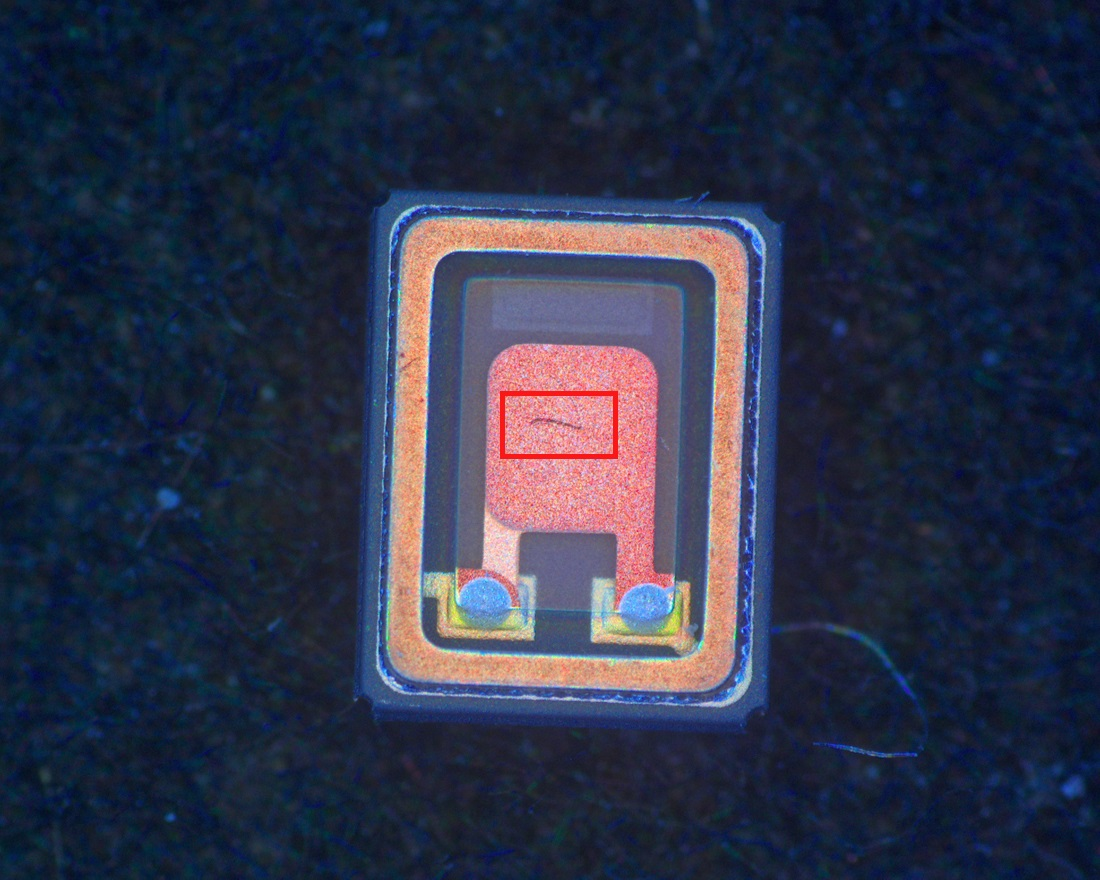
Edge chips, surface scratches and internal cracks may require different viewing directions. One image cannot validate every defect class.
What lighting geometry fits this inspection task?
Oblique or low-angle lighting can darken a smooth background while allowing scattered light to reach the camera. Scratch visibility depends on direction, depth and illumination angle. Separate images from several directions may be needed.
Hold the part fixed and vary the light direction. Compare normal texture with actual defects rather than judging brightness alone. Check shadows, curved-surface highlights and motion blur. Repeat the test at production speed and across the permitted position variation before choosing a layout.
Related product family?
LXV-3COX
Lighting for inspecting shapes, surfaces and small details.
Before choosing a configuration?
For selection, specify the field of view, smallest target feature, height variation, cycle time and installation space. Use the specific product page and drawing to verify electrical ratings, dimensions and compatibility.
Distinguishing surface and edge damage?
Treat wafer-edge chips, fine surface scratches and cracks as separate inspection targets. Compare near-normal illumination with low-angle illumination while keeping the camera and specimen fixed. The edge geometry may need a different view from the polished face.
Rotate known defects relative to the light direction and repeat the test at several wafer positions. Check whether a scratch disappears or a clean surface texture becomes a false defect. Keep the illumination conditions with the reference images used for acceptance testing.
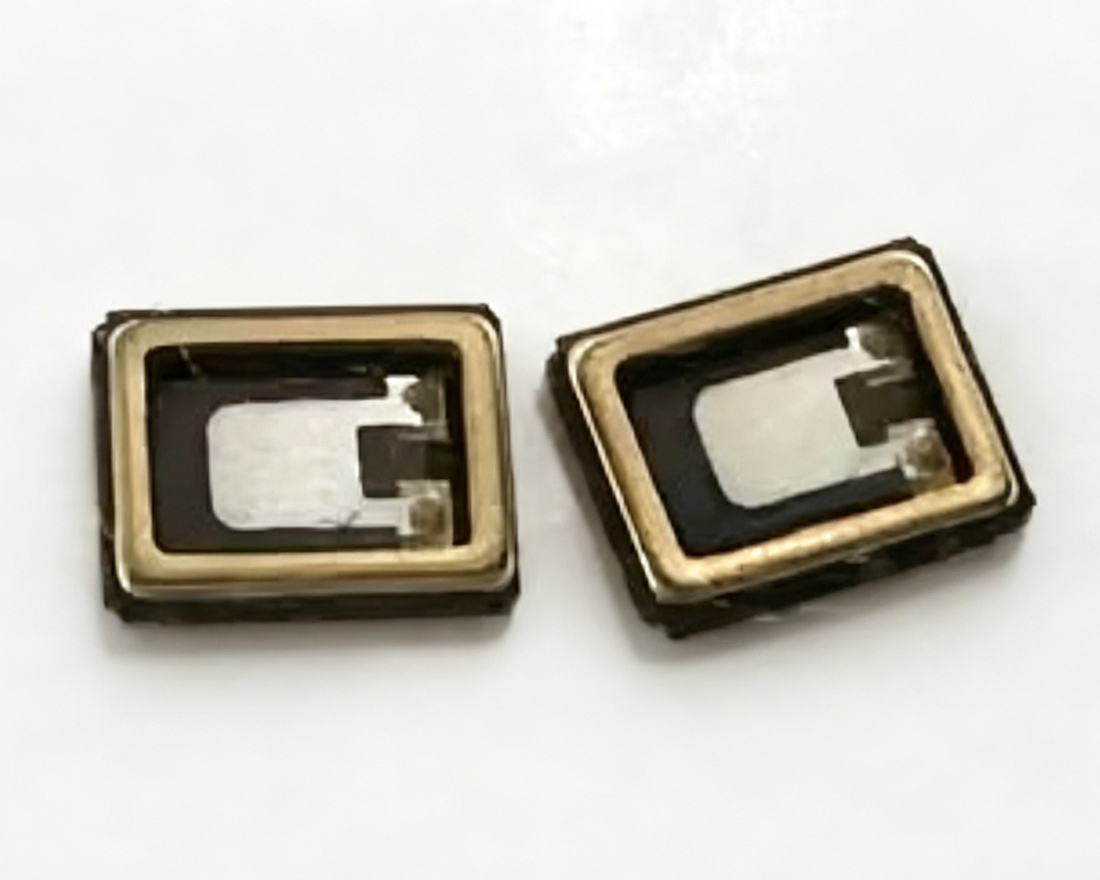
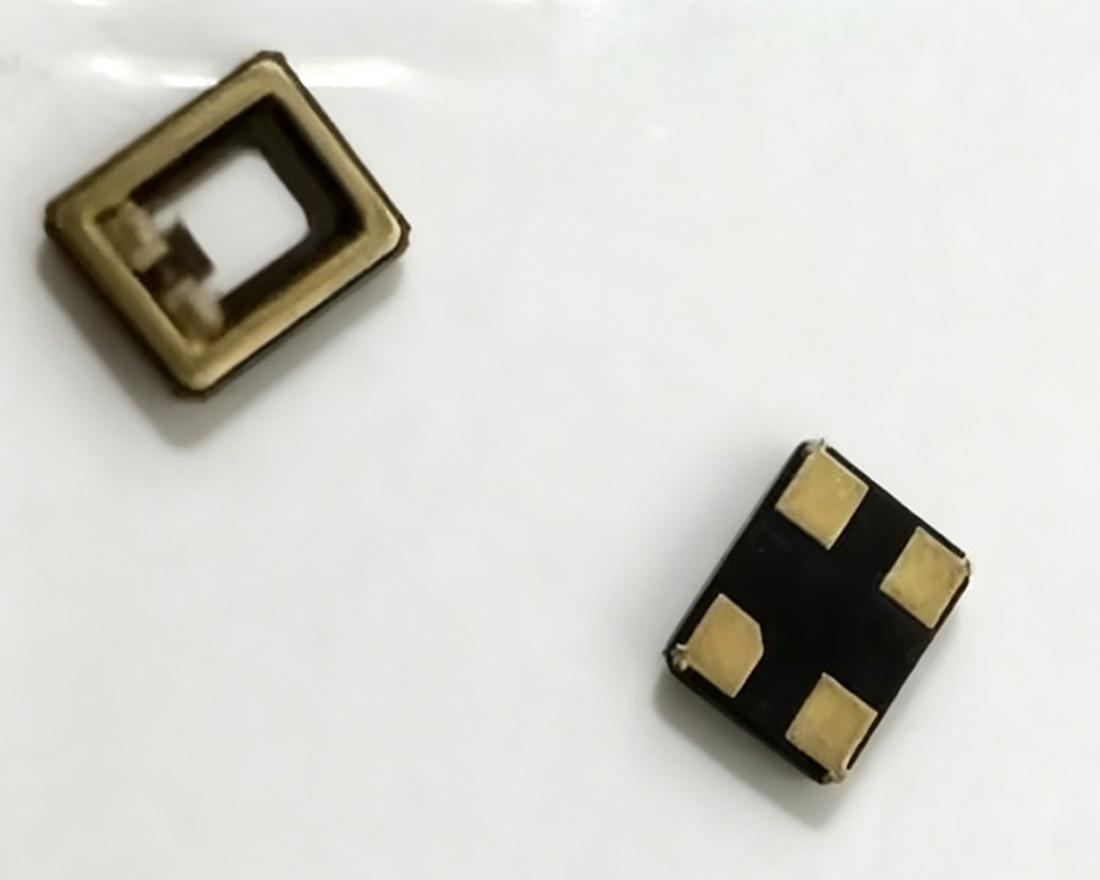
What do the optical setup and sample images show?