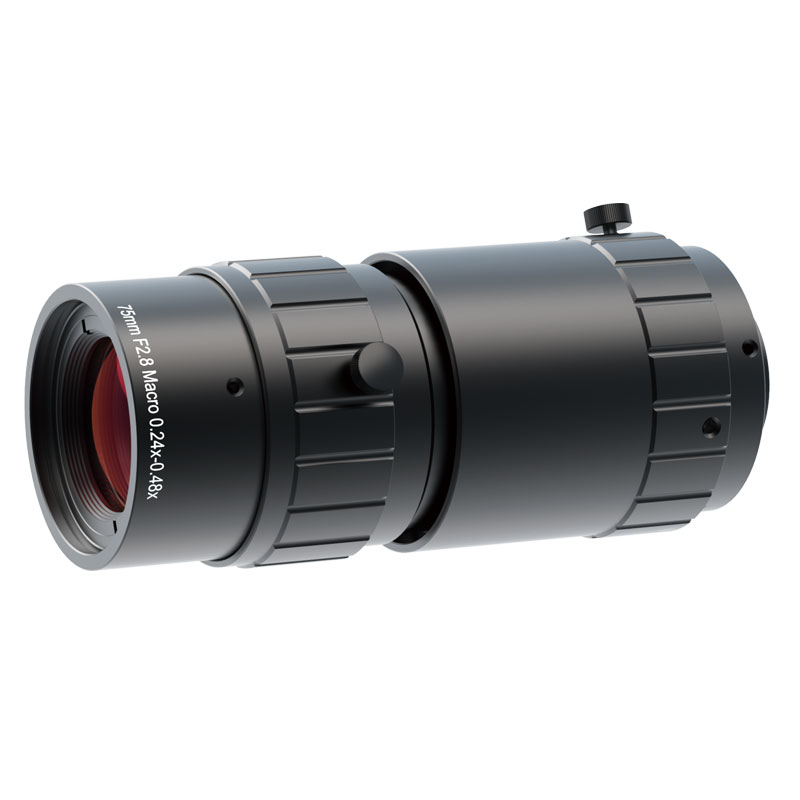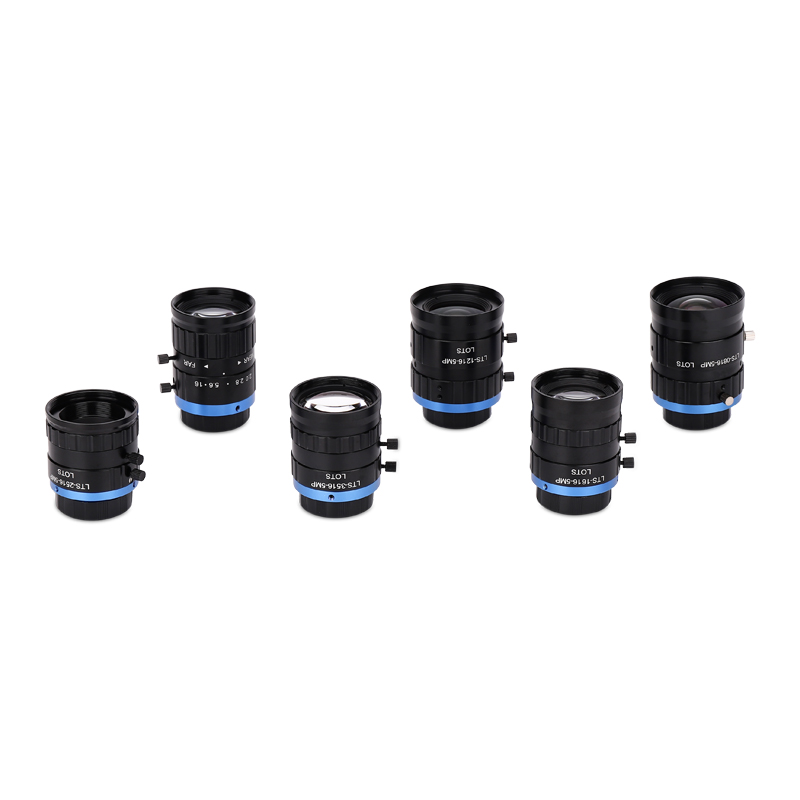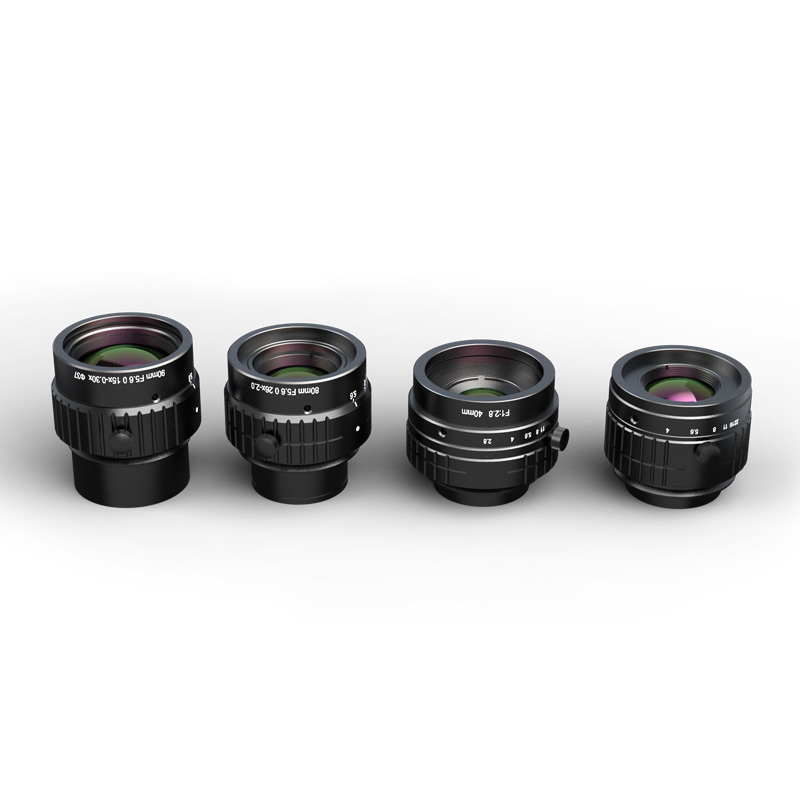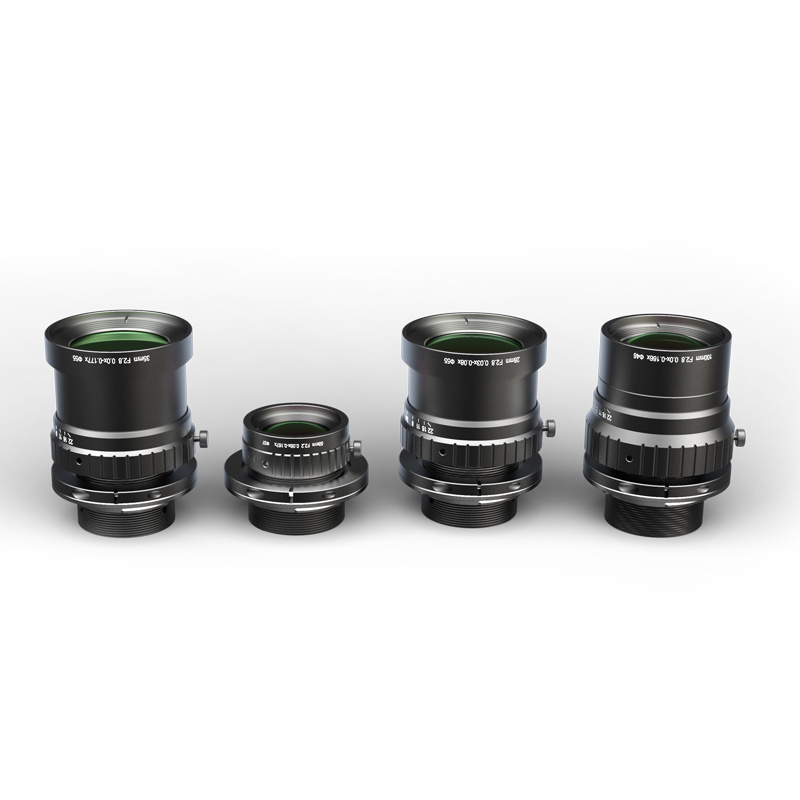
Full-frame line-scan imaging with adjustable F-mount flange distance
Six industrial lenses cover 28–100 mm focal lengths, a Ø44 mm target surface and 5 μm image-space resolution for high-resolution full-frame and line-scan inspection.
- Resolution class
- 29 MP
- 5.5 μm camera pixels
- Target surface
- Ø44 mm
- All six rows
- Focal lengths
- 28–100 mm
- Six models
- Image resolution
- 5 μm
- All six rows
- Mount
- M58 / F
- All six rows
- Compact full-frame optical design
- Ø43.2 mm full-frame sensor coverage
- Adjustable flange distance
- F mount with threaded mechanical interface
- Supports 5.5 μm-pixel 29 MP high-resolution line-scan cameras
- Model-dependent magnification and working-distance ranges
- Cellphone-screen inspection
- LCD-screen inspection
- Glass cover-plate inspection
- Printing inspection
- Photovoltaic inspection
- OLED inspection
Optical performance and model-specific limits
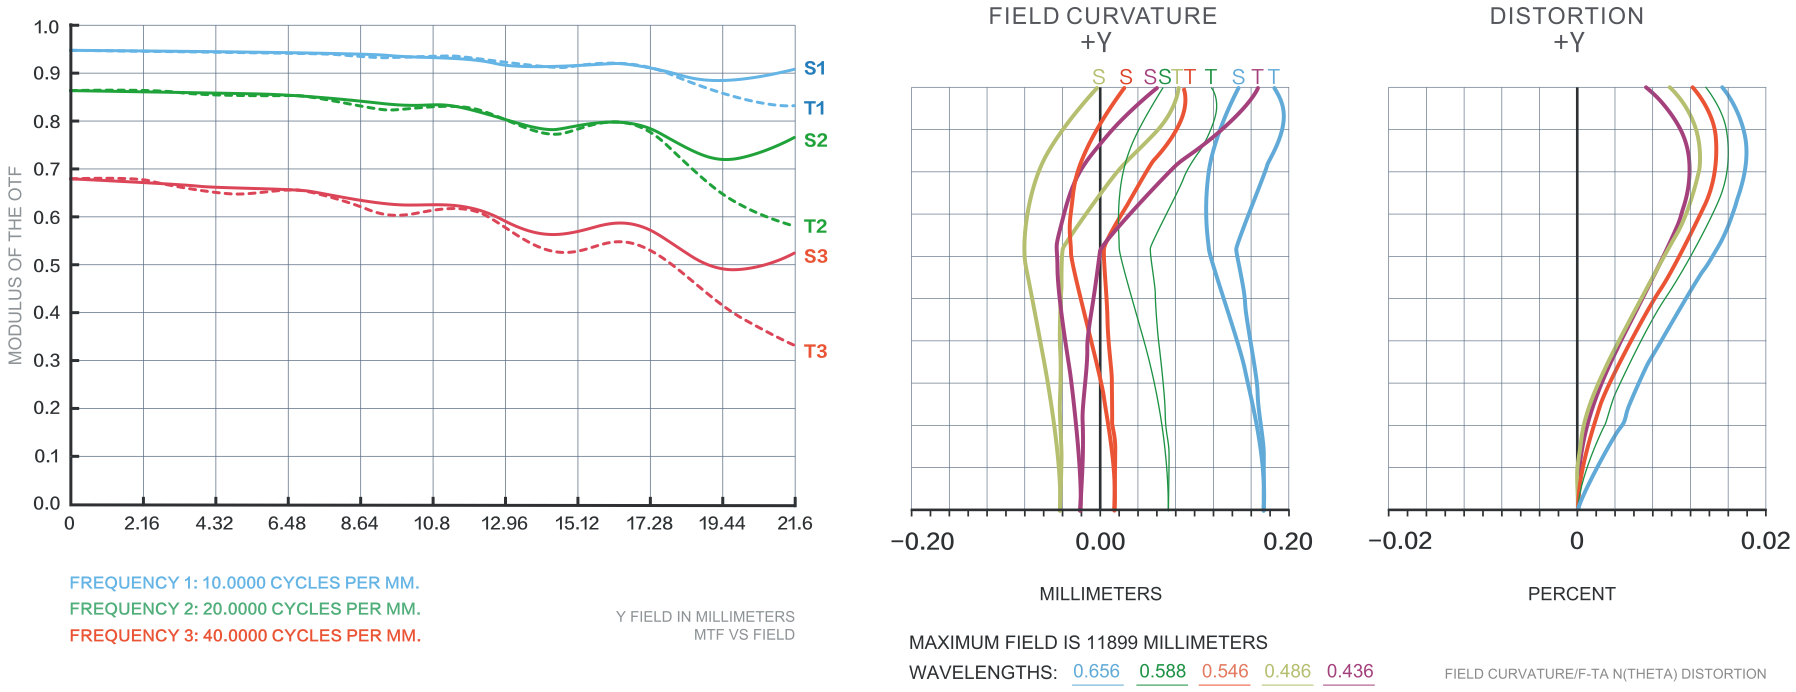
Use the numerical model limits together with MTF, field-curvature, distortion and transmission plots to evaluate image quality across the required field.
Choose focal length from the required field, magnification and working distance
Start with the sensor and required field of view, then compare optical and mechanical constraints within one complete model row.
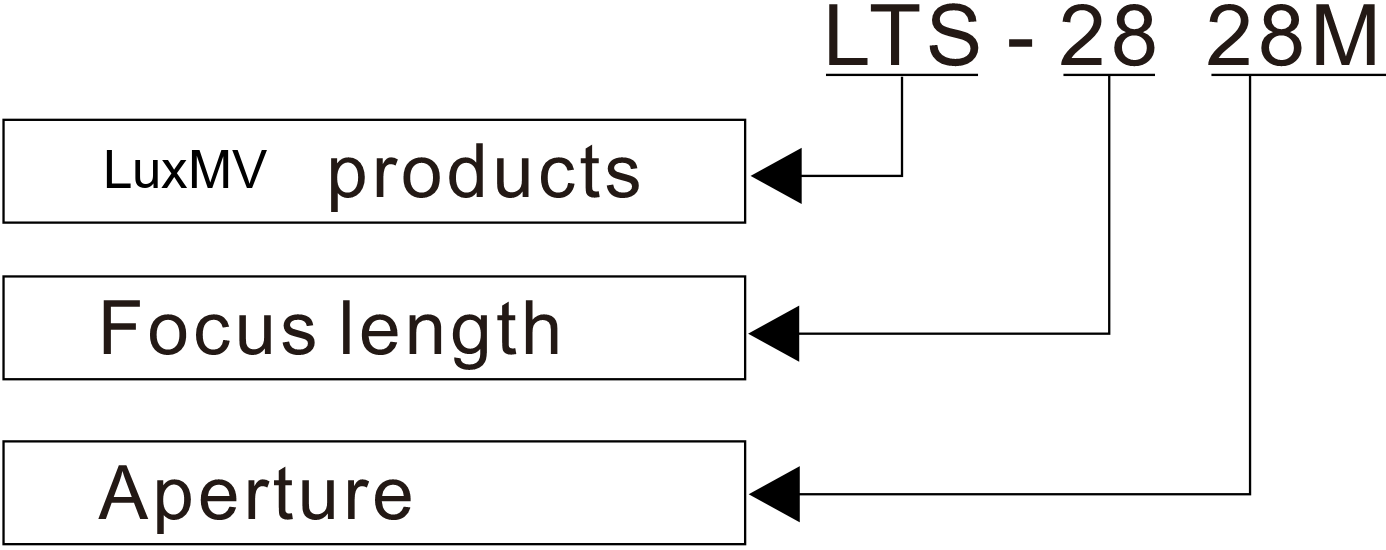
LXV-2828M- LXV
- Product prefix
- 28
- Focal length
- 28M
- Aperture / full-frame variant code
- 1
Define sensor and required field
Record sensor format, pixel size, inspection width and smallest feature.
- 2
Choose the optical geometry
Compare focal length or magnification with the listed working distance.
- 3
Check image quality limits
Review distortion, relative illumination, aperture and the retained performance plots.
- 4
Release one complete row
Keep mount, filter, body and optical values associated with the chosen model.
| Model | Focal length | Magnification range | Aperture F/# | Distortion | WD range | Max target surface | Image resolution | Mount |
|---|---|---|---|---|---|---|---|---|
| LXV-2828M | 28 mm | 0.03–0.08× | 2.8–22 | <3.2% | 350.2–967.5 mm | Ø44 mm | 5 μm | M58, F |
| LXV-3528M | 35 mm | 0–0.177× | 2.8–22 | <1.02% | 194.2 mm–infinity | Ø44 mm | 5 μm | M58, F |
| LXV-5022M | 50 mm | 0.04–0.33× | 2.2–16 | <0.67% | 327.5–1046 mm | Ø44 mm | 5 μm | M58, F |
| LXV-6040M | 60 mm | 0.04–0.33× | 4–22 | <0.21% | 223.7–1559.3 mm | Ø44 mm | 5 μm | M58, F |
| LXV-8056M | 80 mm | 0.2–0.5× | 2.6–22 | <0.05% | 217–457 mm | Ø44 mm | 5 μm | M58, F |
| LXV-10028M | 100 mm | 0.02–0.17× | 2.8–22 | <0.5% | 673–5060.4 mm | Ø44 mm | 5 μm | M58, F |
Use the focal length, magnification, aperture, distortion and working-distance values from one complete model row.
Confirm full-frame coverage, flange adjustment and M58 / F interface
Every listed model covers a Ø44 mm target surface and uses the M58 / F interface. Working distance and magnification vary substantially, so the selected row and final flange setting must be validated on the intended camera.
Sensor coverage
Confirm the camera diagonal is within the Ø43.2 mm full-frame image circle and inspect corner performance.
Pixel sampling
Use a camera and focus condition that preserve the stated 5 μm image-space resolution target.
Flange setting
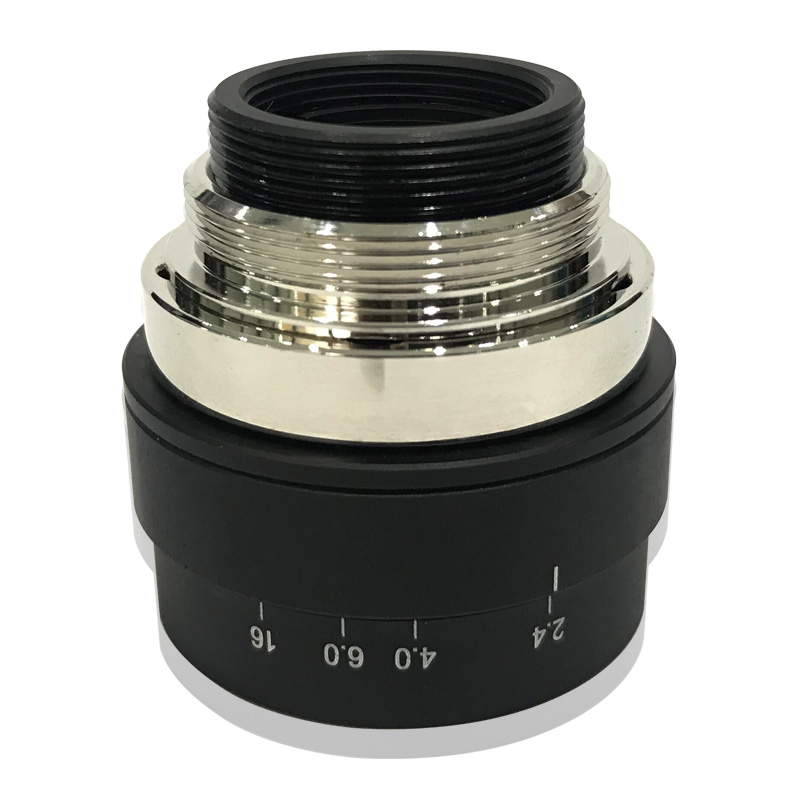
Set and lock the adjustable F-mount flange distance on the final camera-lens assembly.
Machine envelope
Reserve the selected model’s focusing travel, front clearance and cable access; request the exact outline before release.
Validate the selected lens on the real camera and workpiece
Confirm field of view, focus, corner performance, distortion tolerance, working-distance margin, mount fit and machine clearance under representative production conditions.